PORTFOLIO > Residential > Yorkville Townhouse

Yorkville Townhouse

Toronto, ON
5,600 SQ FT
PROJECT OVERVIEW

A Vision of Modern Luxury

ARCHITECT: Richard Wengle Architect
BUILDER: Toram Build
PHOTOGRAPHER: Ryan Emberley

A quiet transformation, tucked behind a familiar façade.

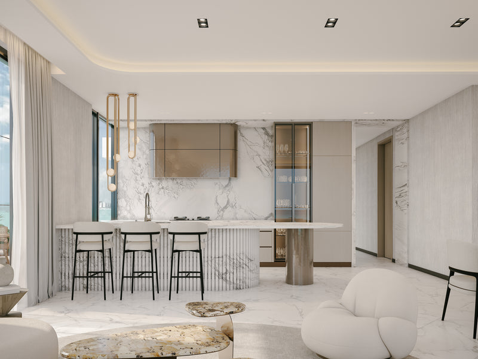
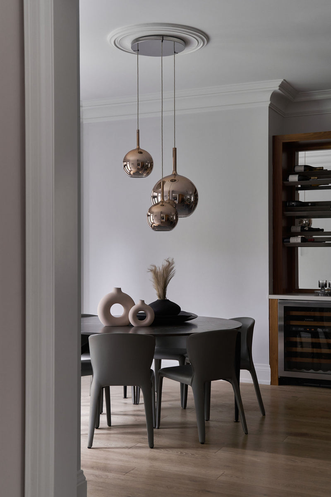
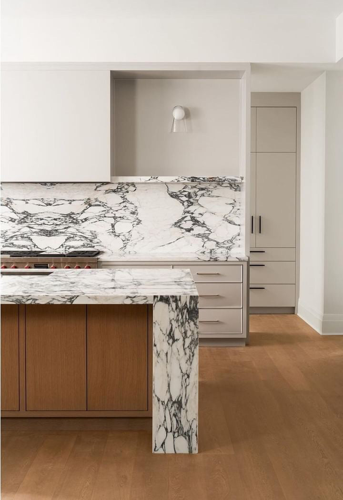
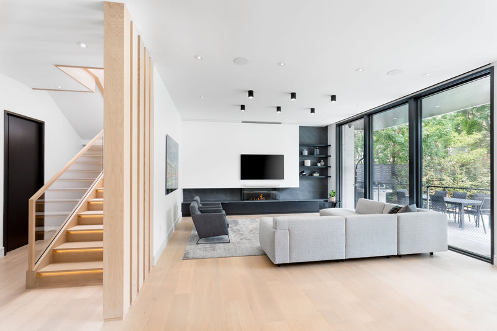
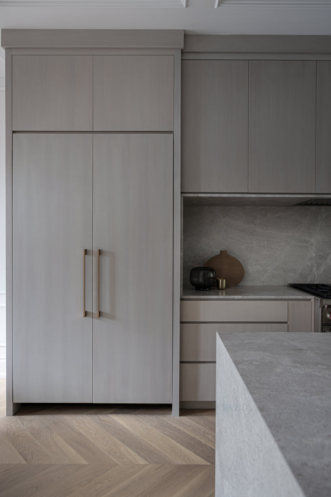
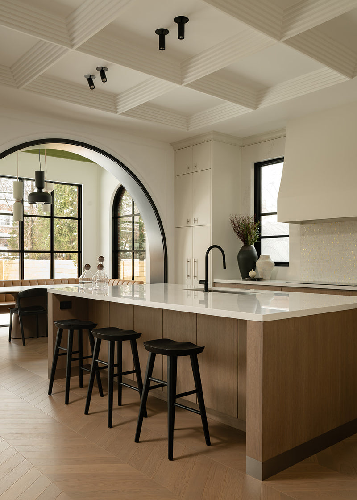
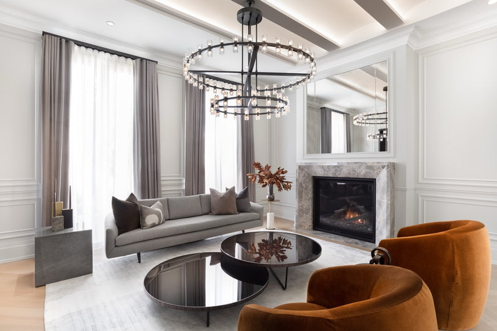
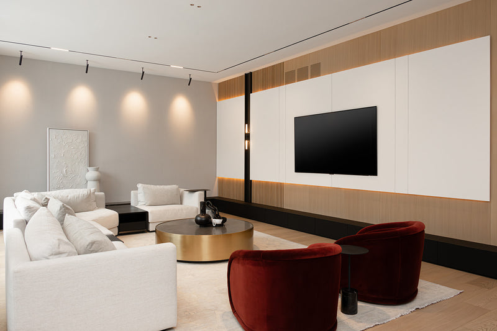
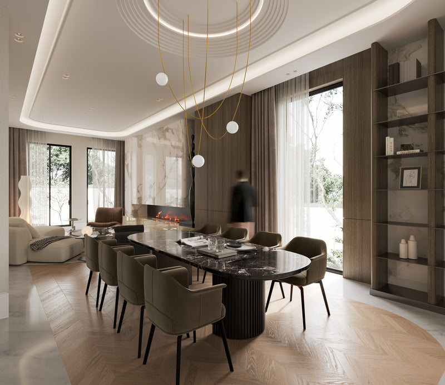
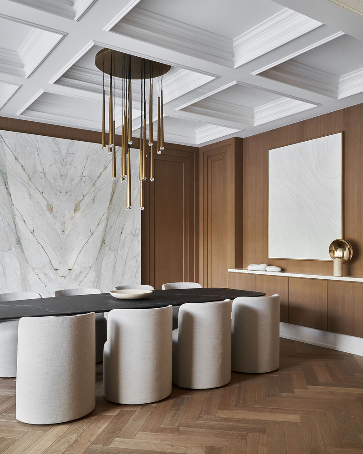
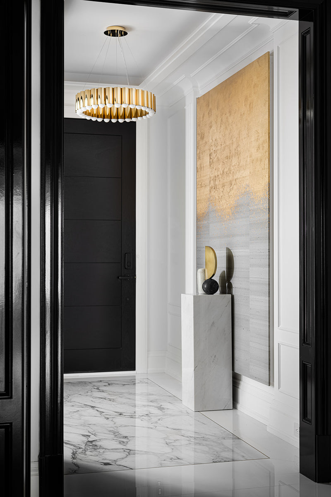
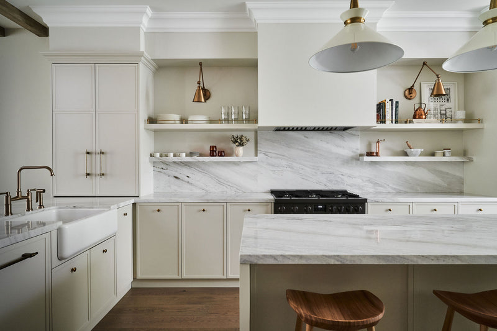
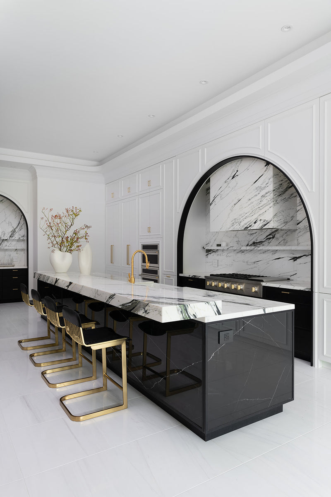
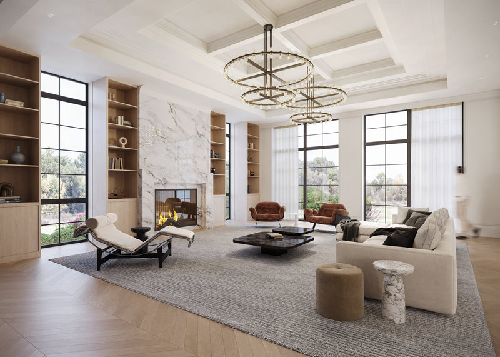
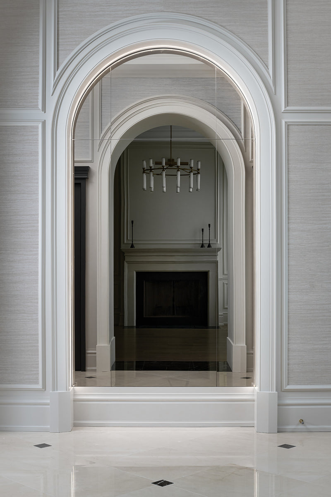
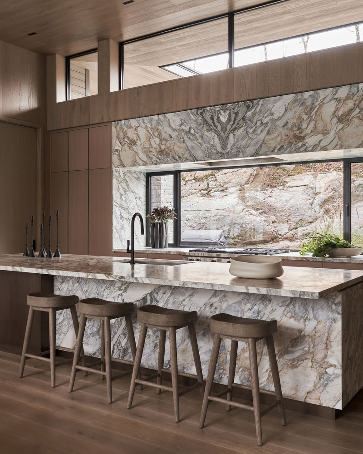
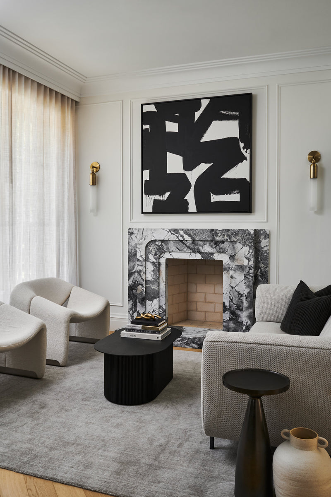
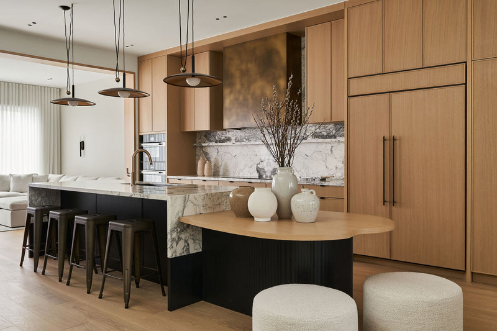
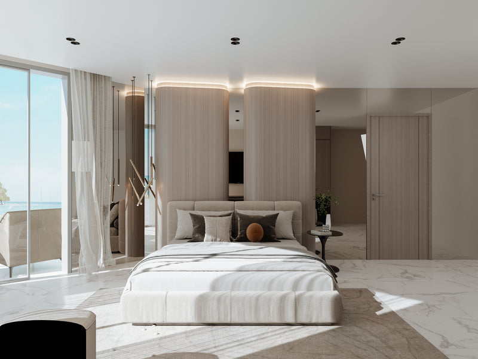
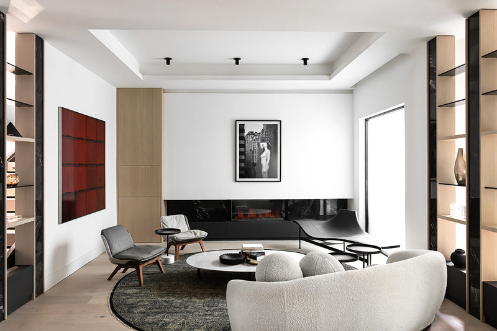
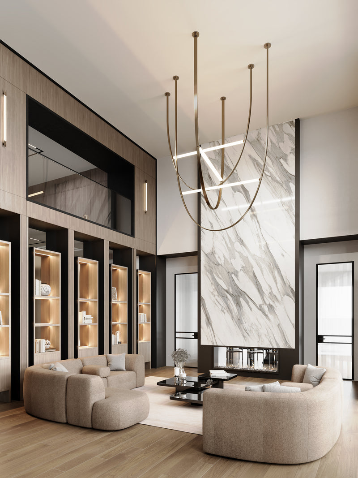
This Yorkville townhouse retains its heritage red brick exterior, while the interior unfolds as something entirely new—layered, tactile, and distinctly modern. Across four storeys, material becomes the narrative: veined marble, textured wood, metal shelving, and wallcoverings that shift subtly from room to room, with a fitness space and indoor spa with infrared sauna and cold plunge.

Blue accents appears sparingly, almost incidentally, adding depth without disrupting the calm.

The home is designed to move—vertically, fluidly, intuitively—balancing openness with moments of retreat. It feels both structured and relaxed, polished but not precious.

A study in contrast, continuity, and evolution—where past and present quietly coexist.