PORTFOLIO > Residential > Hollow's House

Hollow's House

Toronto, ON
7,000 SQ FT
PROJECT OVERVIEW

A Vision of Modern Luxury

ARCHITECT: Hirman Architects
BUILDER: Reserved
PHOTOGRAPHER: Reserved

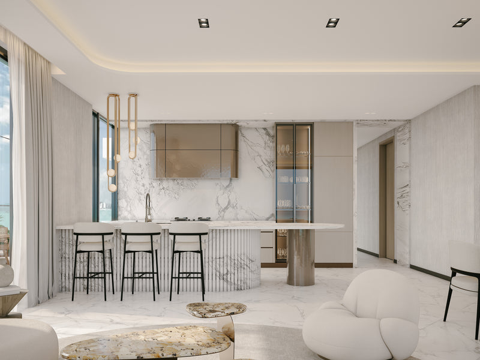
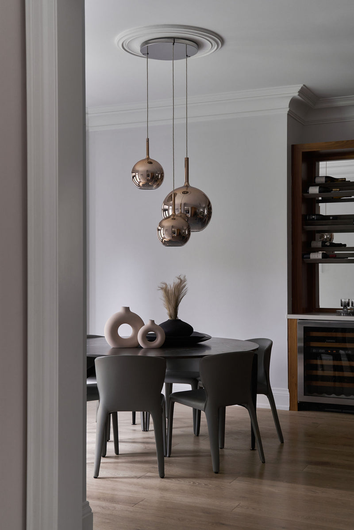
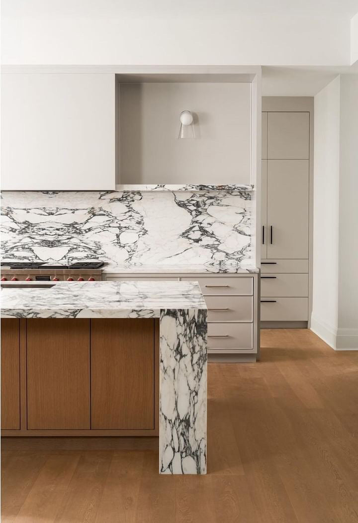
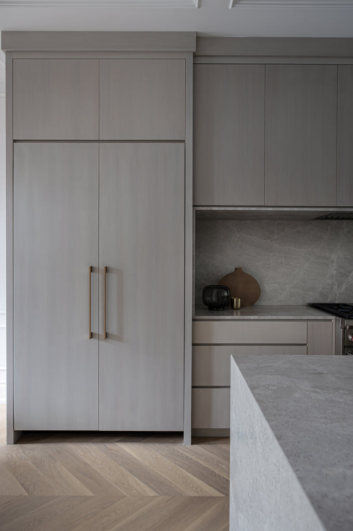
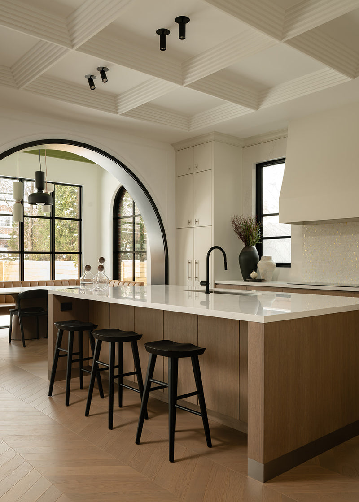
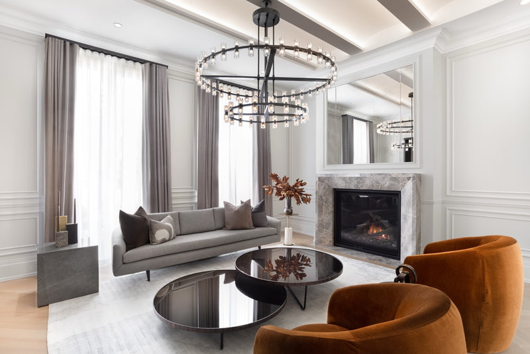
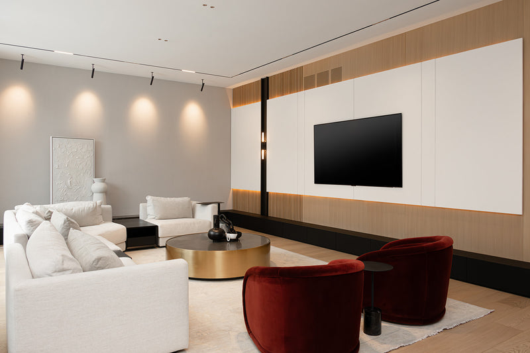
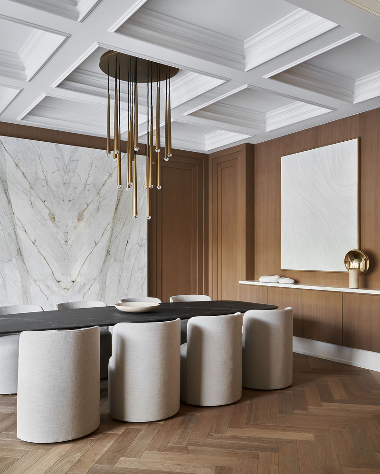
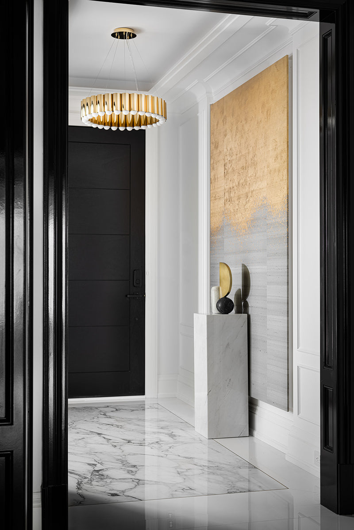
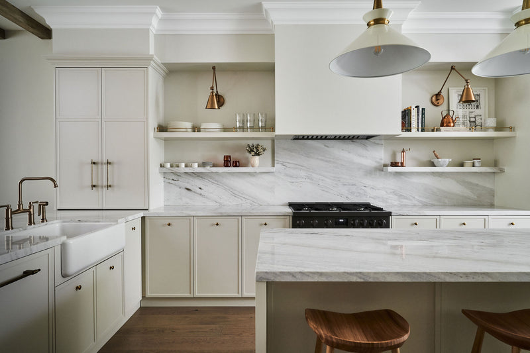
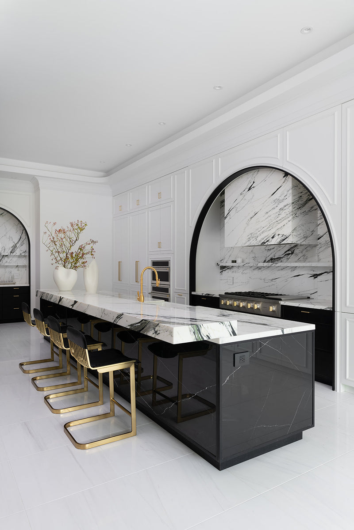
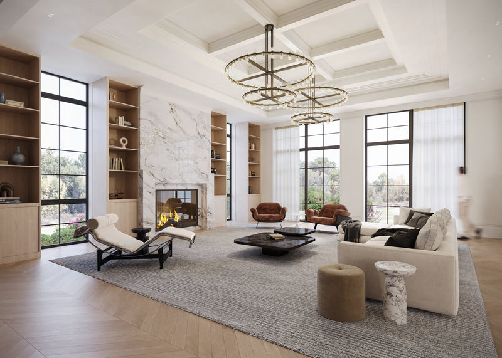
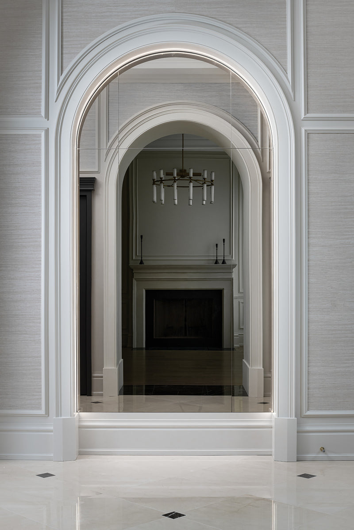
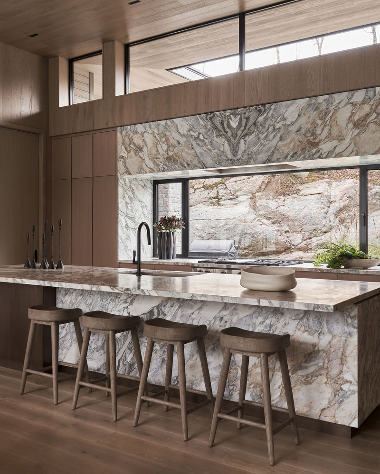
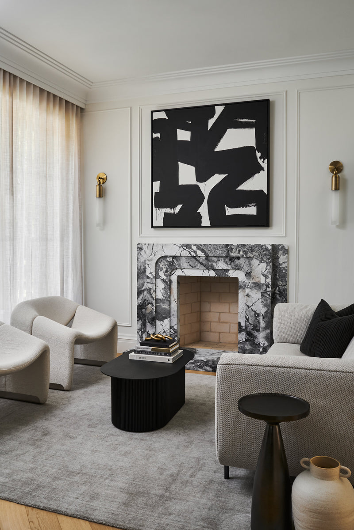
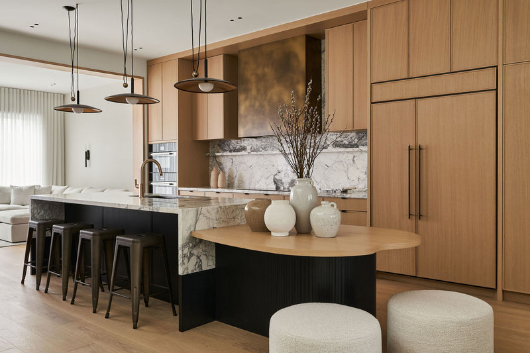
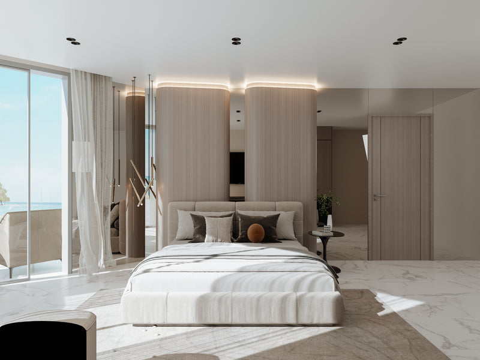
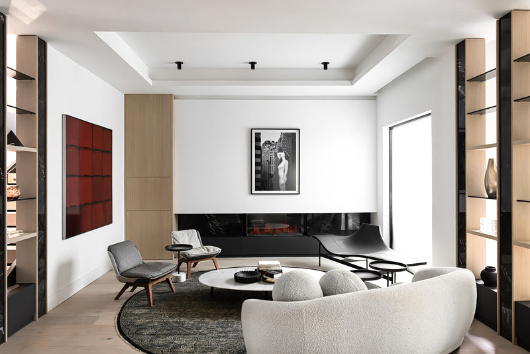
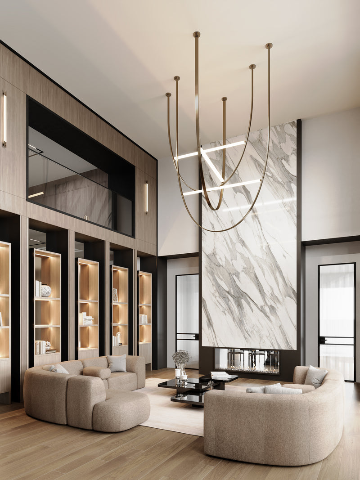
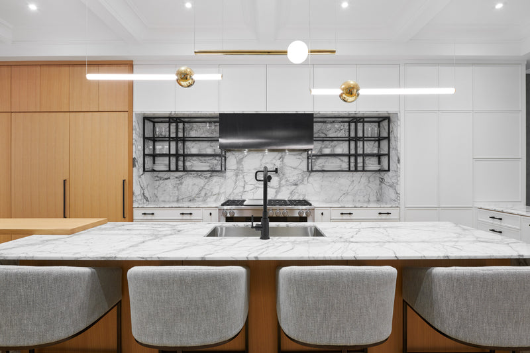
Located in Toronto’s Hoggs Hollow neighbourhood, this luxury residence is defined by a rich, warm material palette and a strong emphasis on atmosphere. Deep chocolate and coffee tones create an inviting, layered interior, complemented by natural stone and sculptural curved forms that soften the architecture throughout.

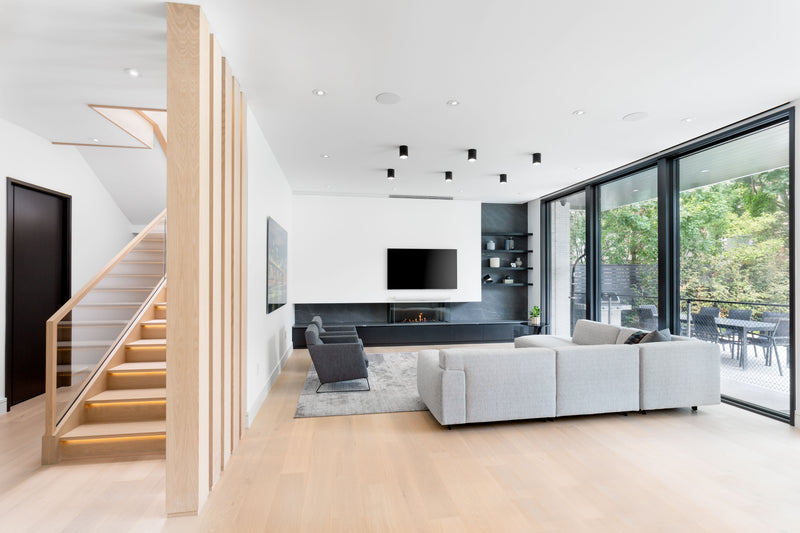
Designed as a contemporary family home, the layout supports both entertaining and everyday leisure, with spaces that transition effortlessly between social and private moments. Articulated smart lighting plays a key role, enhancing depth, highlighting materiality, and shaping the mood of each room.

Rooted in human-centric interior design, the home balances warmth with precision—demonstrating a sophisticated approach to luxury residential interior design in Toronto, where comfort, elegance, and experience are seamlessly integrated.