PORTFOLIO > Residential > Marble House

Marble House

Toronto, ON
9,000 SQ FT
PROJECT OVERVIEW

A Vision of Modern Luxury

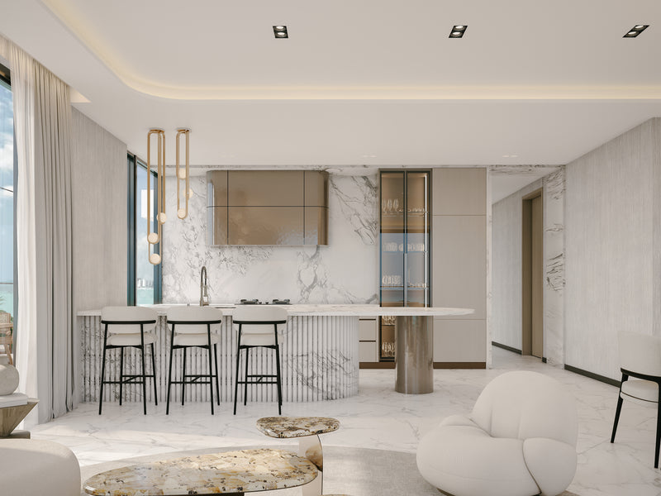
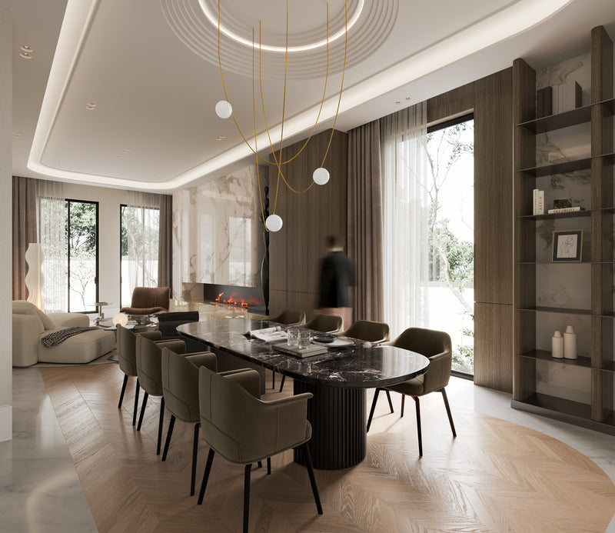
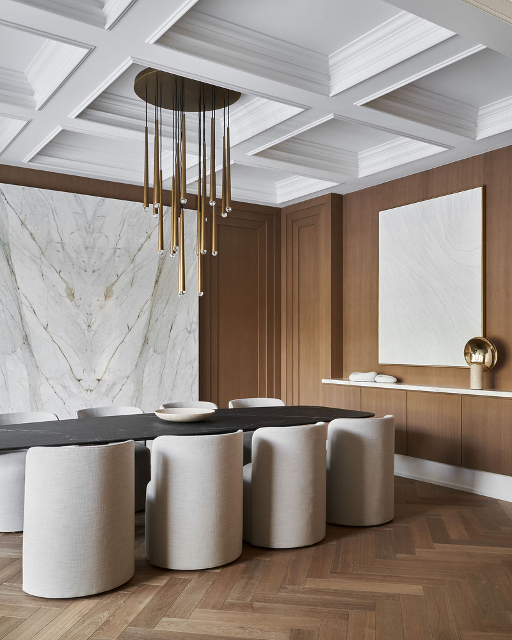
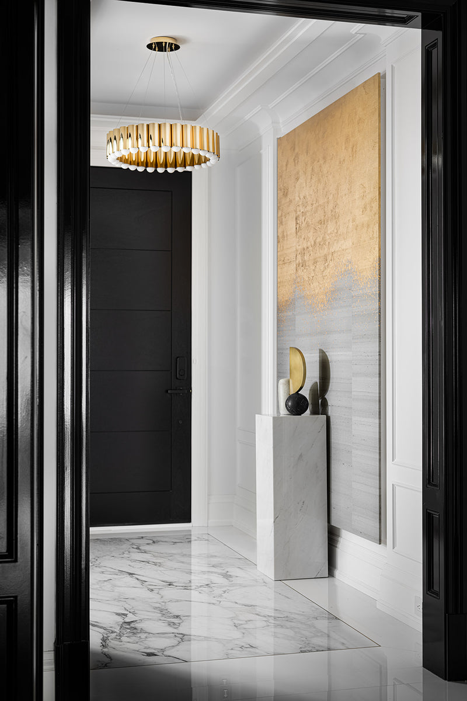
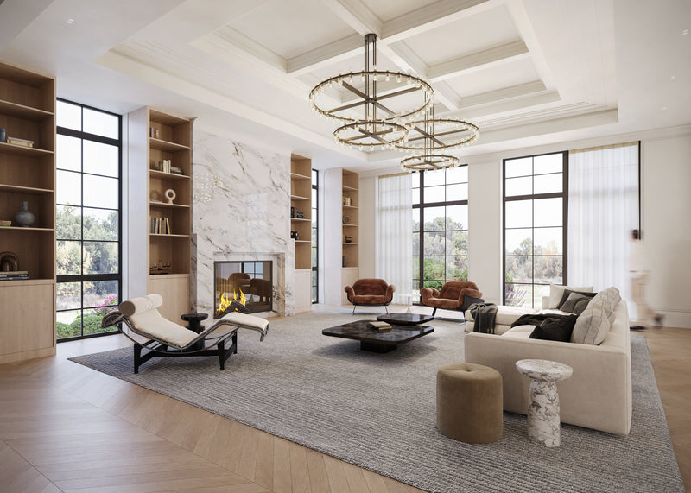
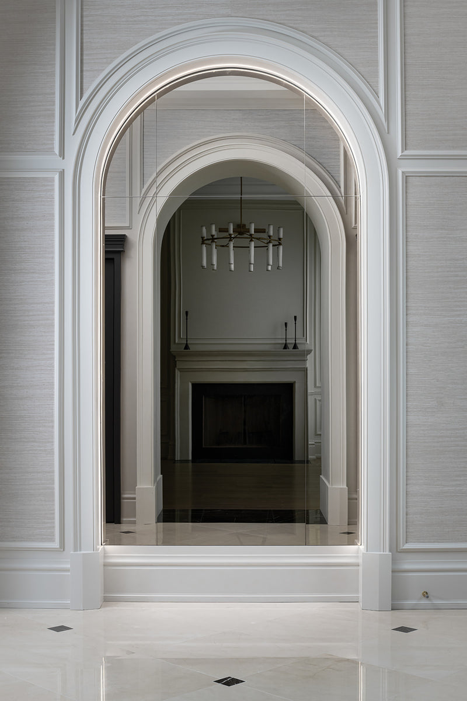
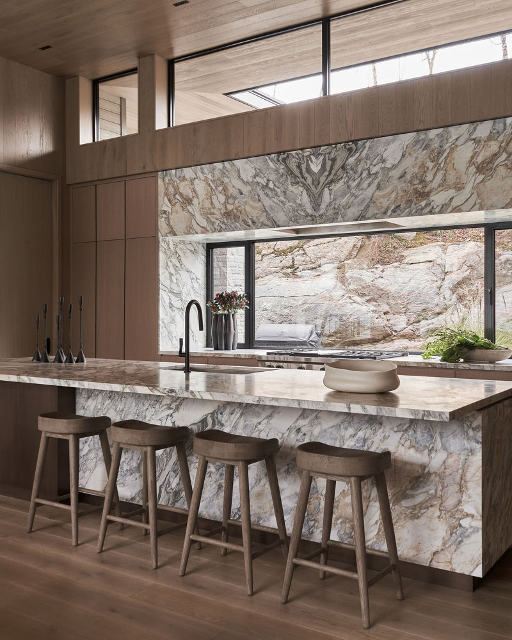
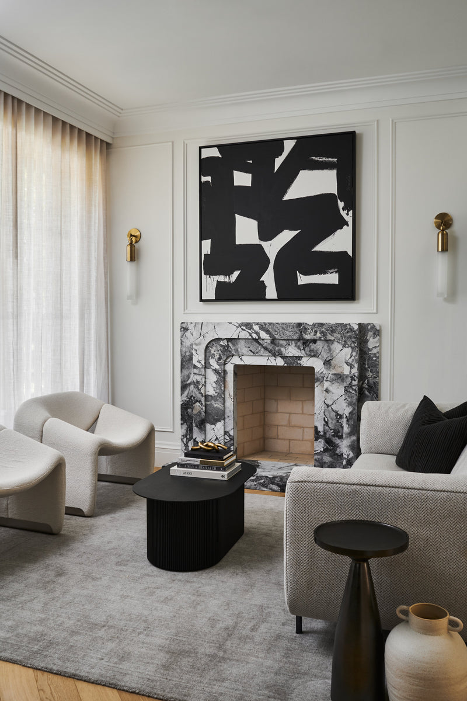
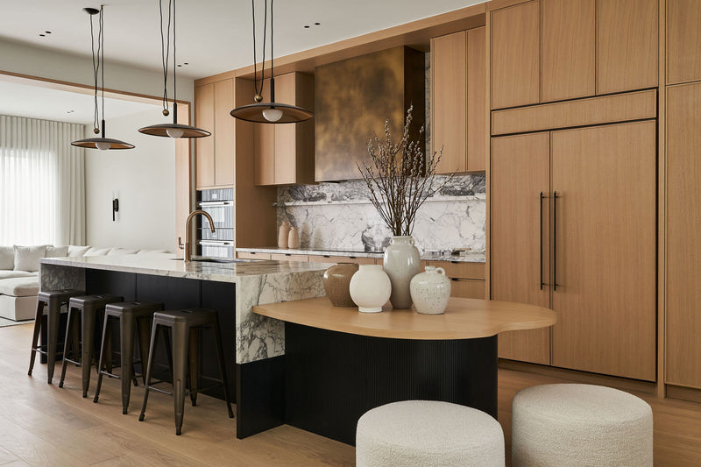
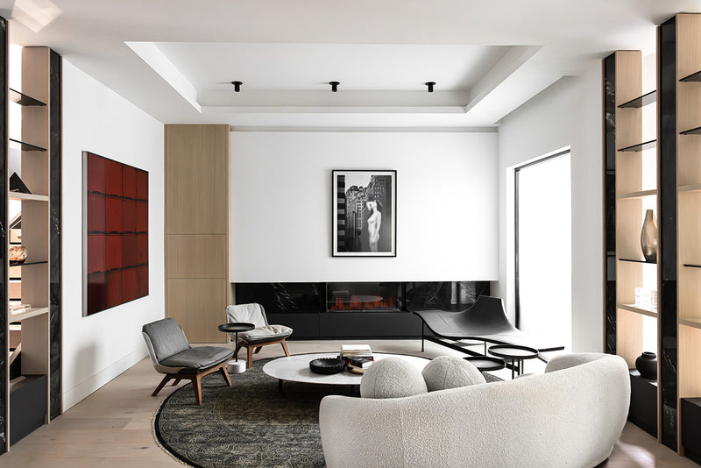
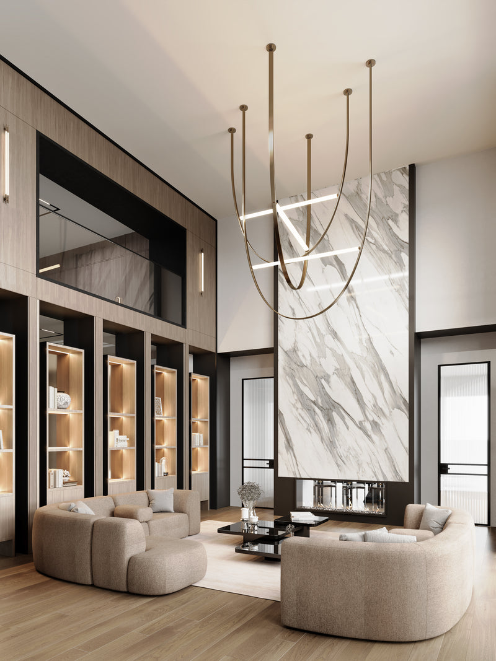
FEATURES, VIBE, EMPHASIZED: polished, high drama, curved archways, marble cladded archways and fireplaces, black and white, sauna amenity, feature bronze glass wine cellar

ARCHITECT: Adstruct
BUILDER: Adstruct Construction
PHOTOGRAPHER: Studio Laru

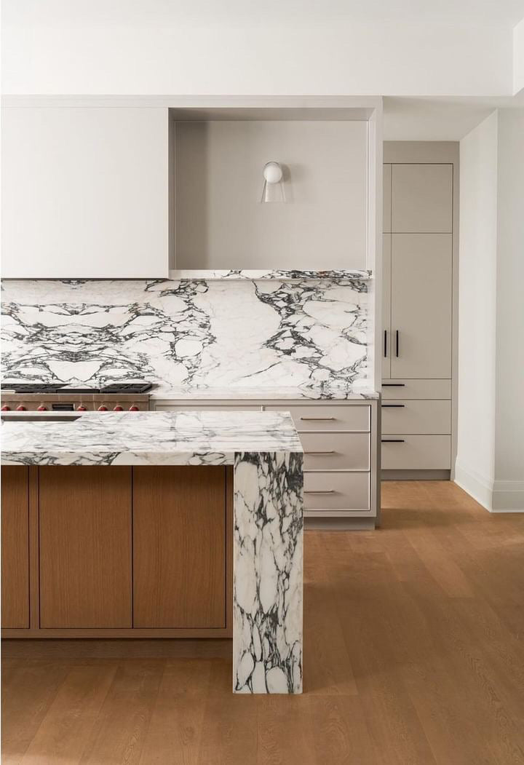
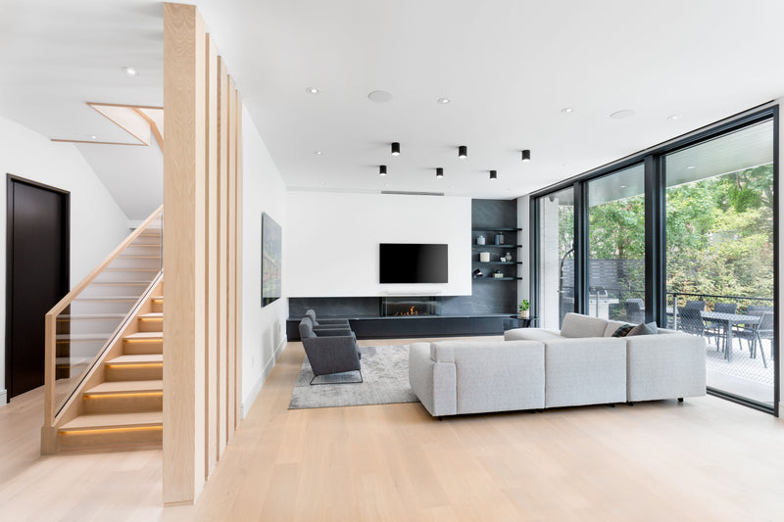
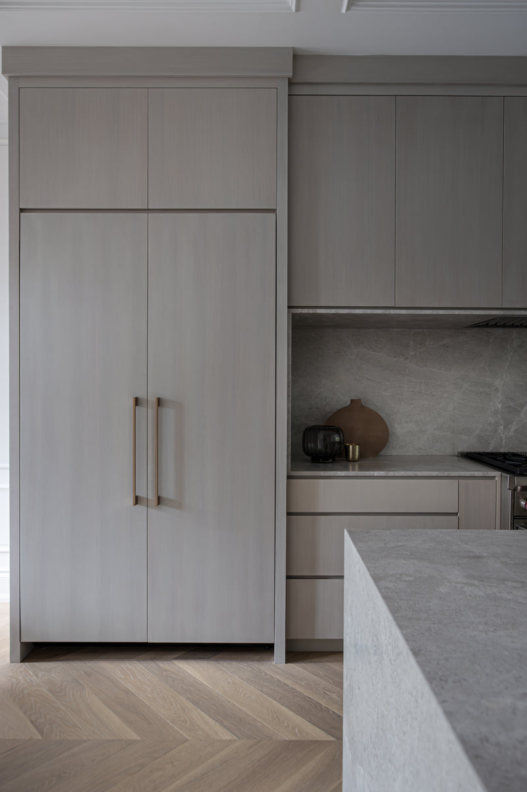
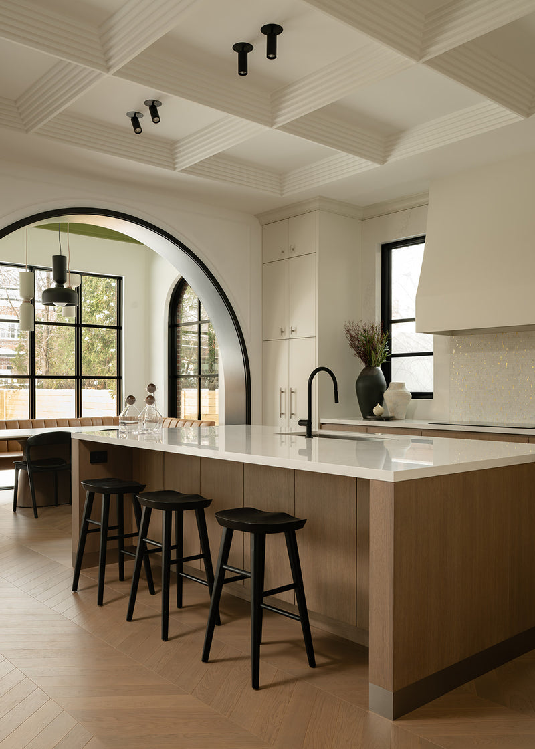
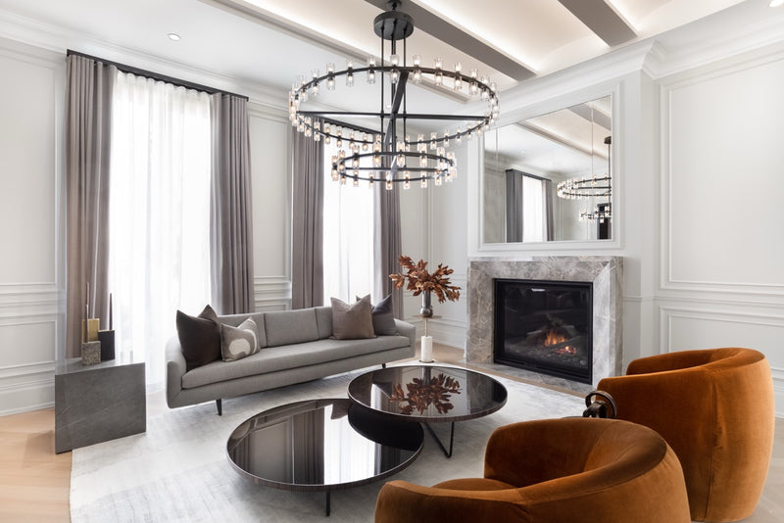
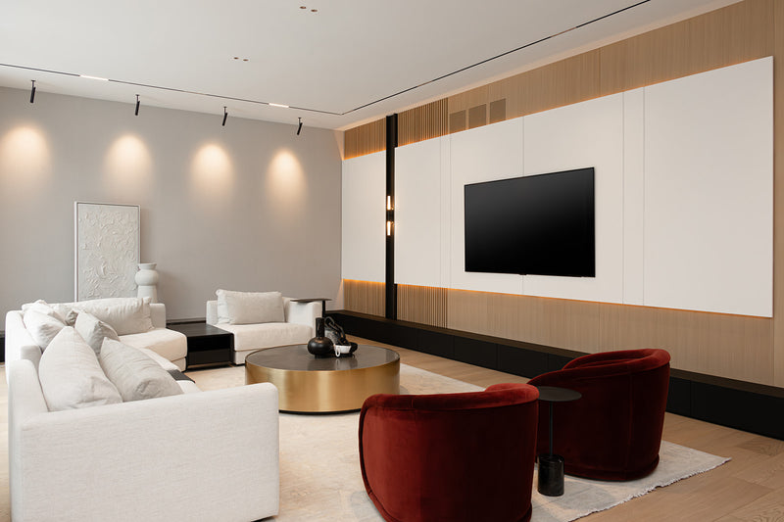
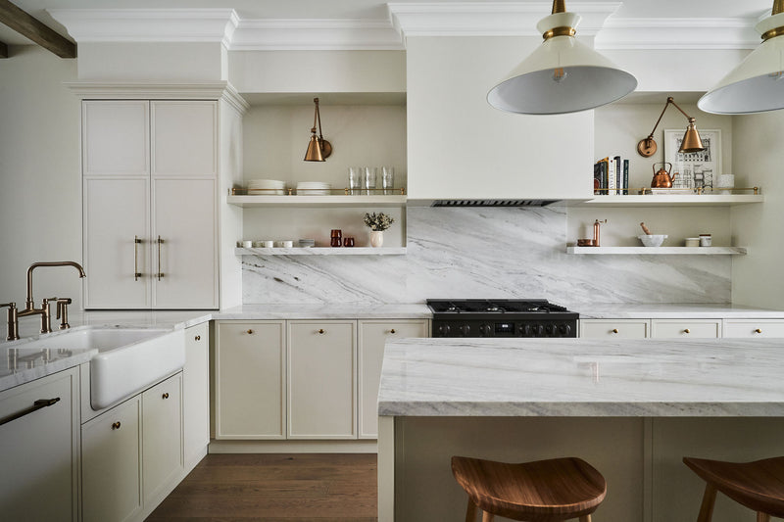
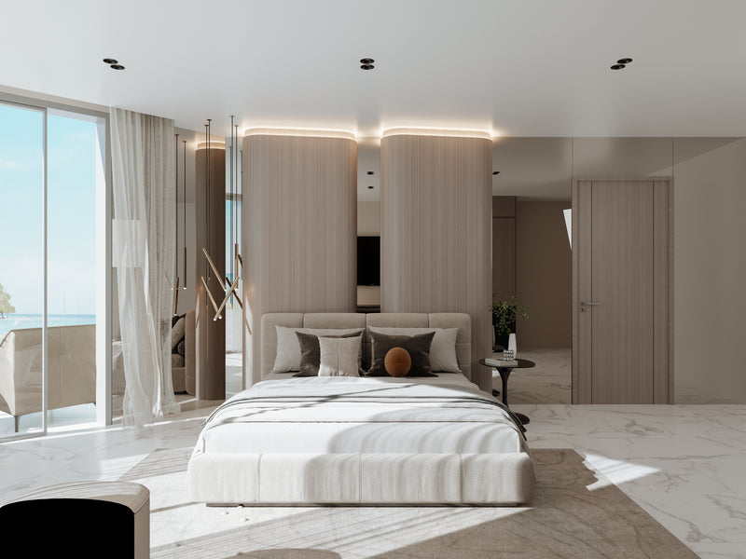
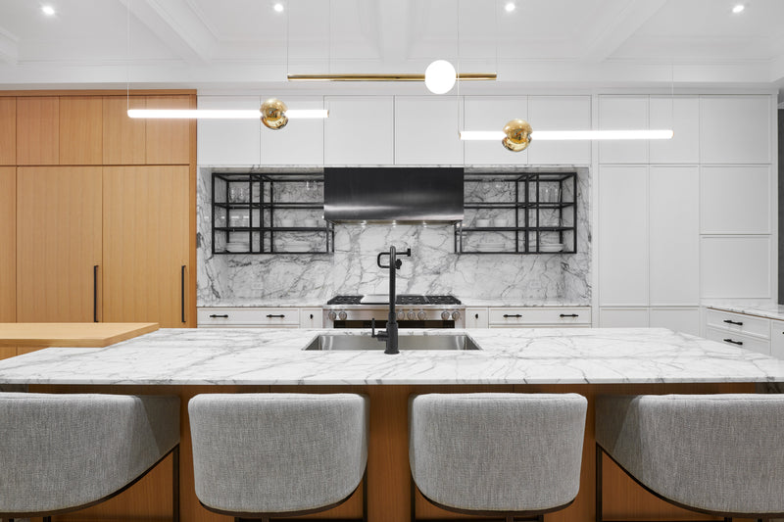
This Toronto luxury residence is defined by contrast, precision, and architectural drama. A refined black-and-white palette anchors the interior design, while curved archways and marble-clad features introduce sculptural softness and material richness.

From statement fireplaces to fully wrapped stone portals, each element is designed to elevate the spatial experience.

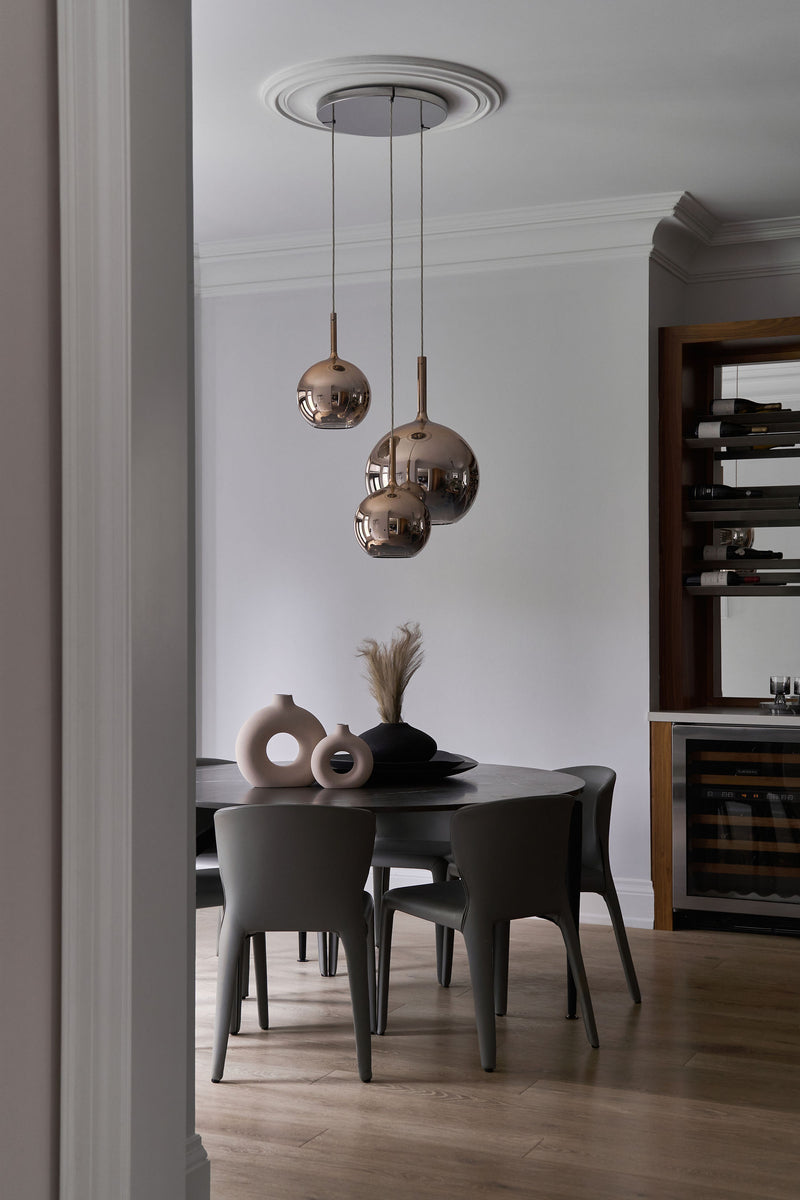
A bronze glass wine cellar acts as a focal point, adding depth and warmth within the otherwise monochromatic composition, while a private sauna enhances the home’s wellness-driven lifestyle. Polished finishes are balanced with subtle texture, creating a layered yet cohesive environment.

Rooted in human-centric interior design, the home is crafted to support both high-impact entertaining and everyday living—demonstrating a sophisticated approach to luxury residential interior design in Toronto.