PORTFOLIO > Residential > Brookdale Abode

Brookdale Abode

Toronto, ON
11,000 SQ FT
PROJECT OVERVIEW

A Vision of Modern Luxury

ARCHITECT: Richard Wengle Architect
BUILDER: Sierra Developments
PHOTOGRAPHER: Reserved

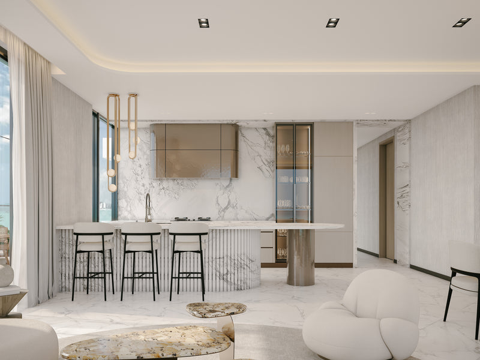
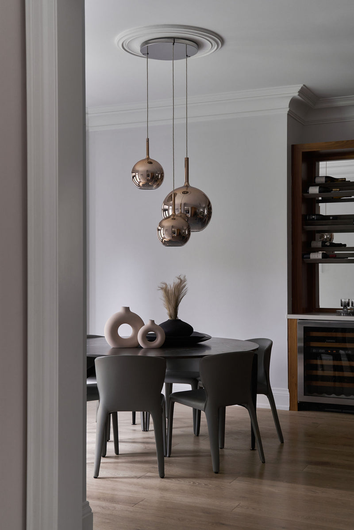
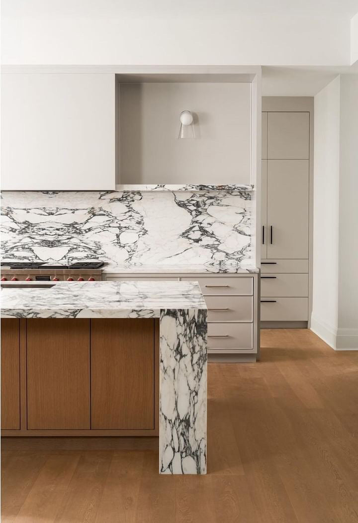
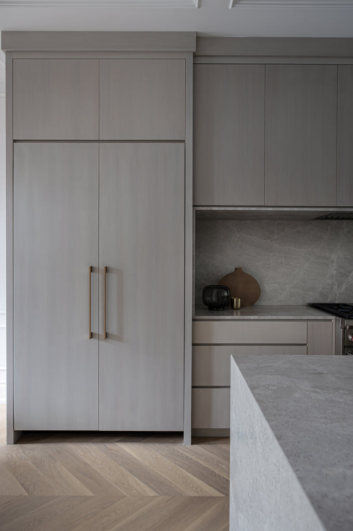
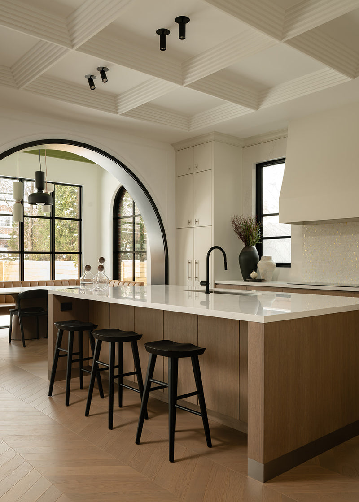
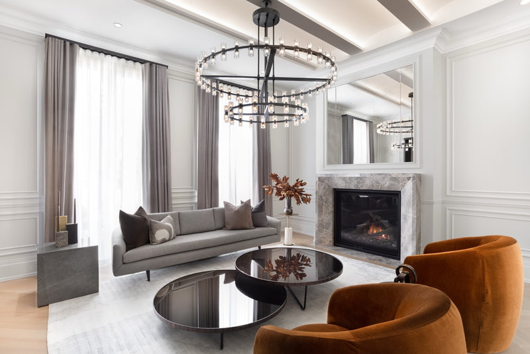
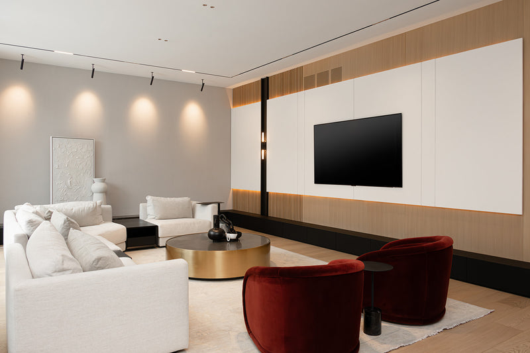
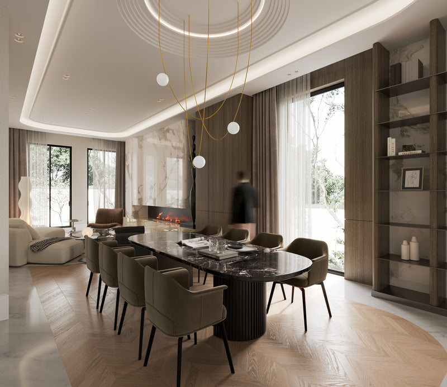
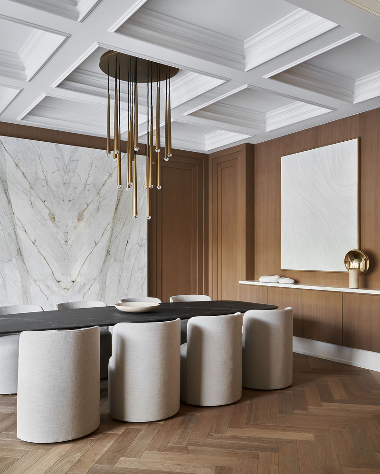
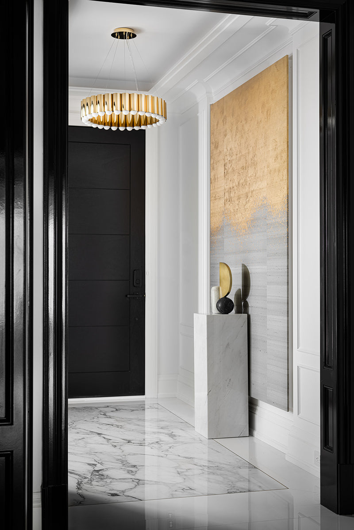
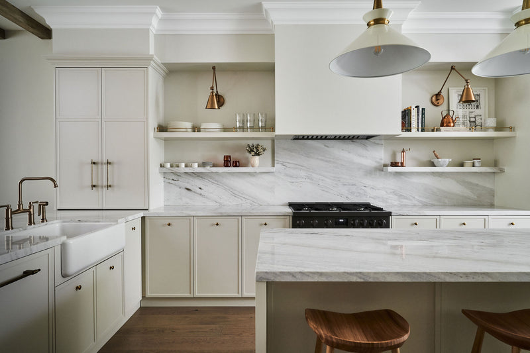
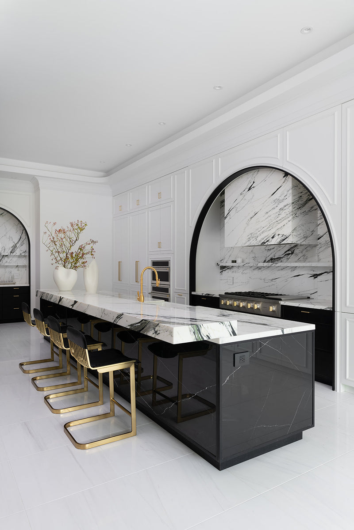
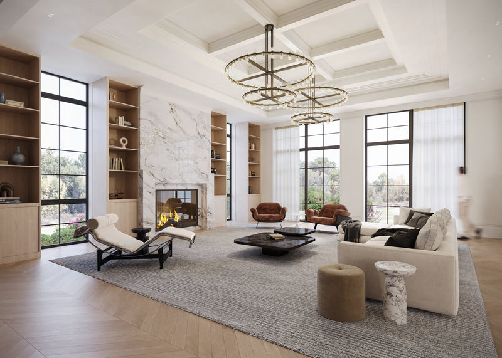
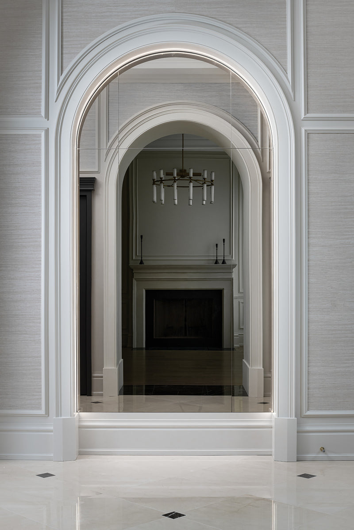
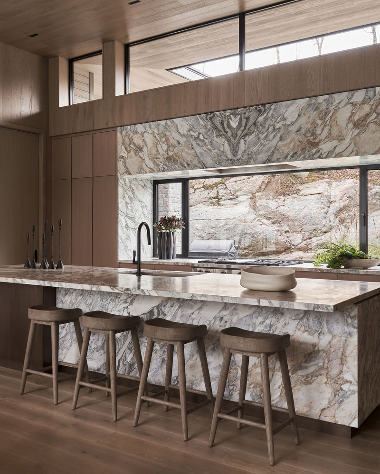
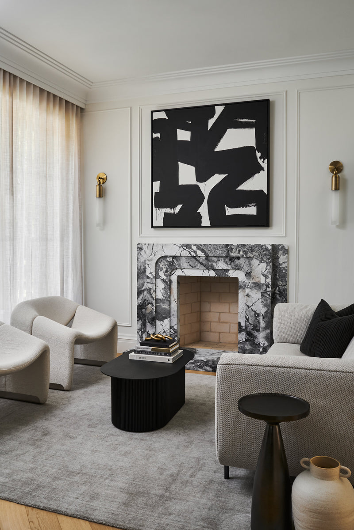
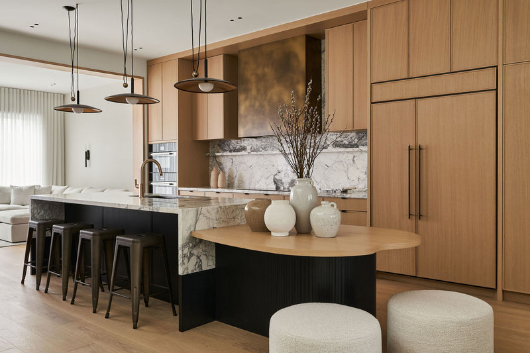
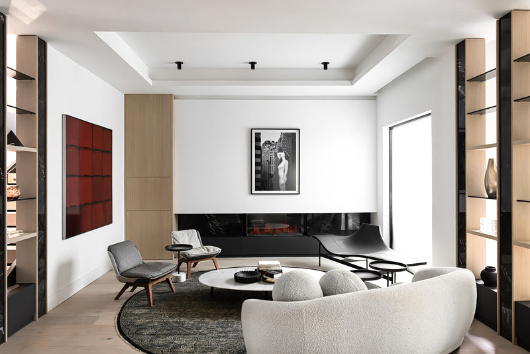
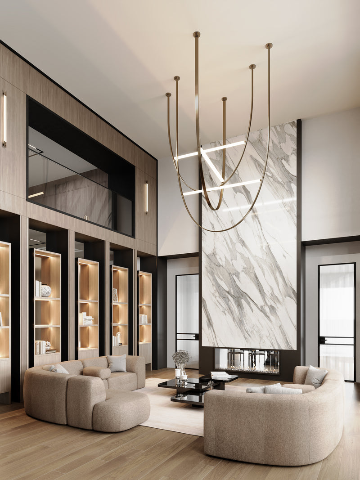
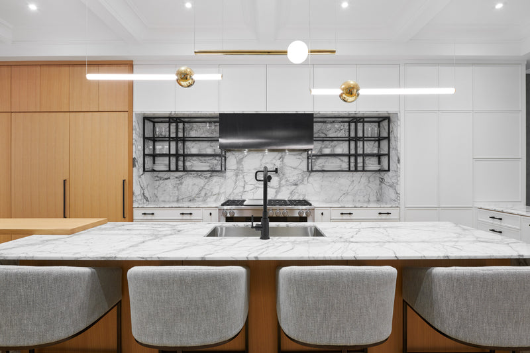
This Toronto luxury residence is conceived as a minimalist, gallery-like interior—where clean lines, natural light, and a restrained material palette create a calm, highly functional family home. Rooted in Scandinavian modern design principles, the space is defined by a black-and-white composition softened through natural materials and subtle texture.

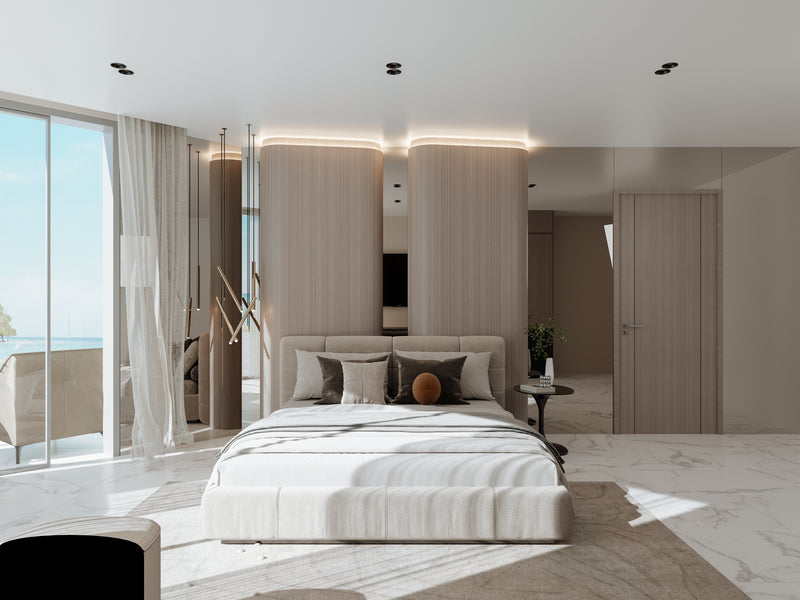
Expansive living areas, a private fitness space, and seamless indoor-outdoor connections to the pool support an active, modern lifestyle. In the primary suite, a feature wood ceiling introduces warmth, while the ensuite explores layered stone and custom cabinetry volumes, creating depth within a simplified framework.

Guided by human-centric interior design, the home prioritizes clarity, flow, and livability—demonstrating how contemporary luxury interior design in Toronto can feel both refined and effortlessly lived-in.