PORTFOLIO > Residential > Miami Neoclassic

Miami Neoclassic

Miami, FL
10,000 SQ FT
PROJECT OVERVIEW

A Vision of Modern Luxury

ARCHITECT: Sakora Design
PHOTOGRAPHER: Reserved

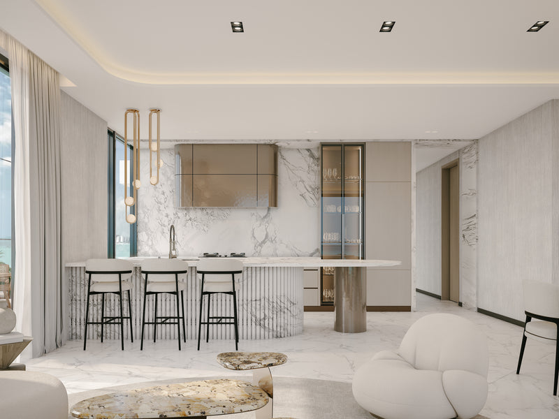
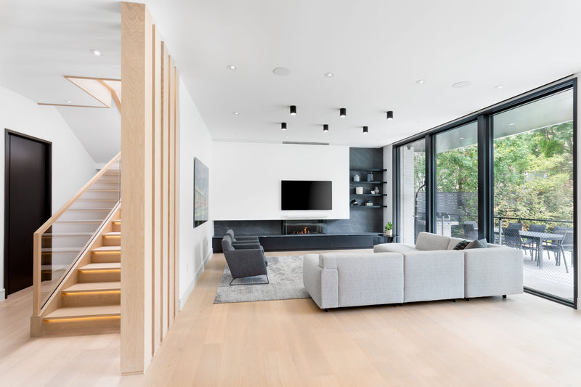
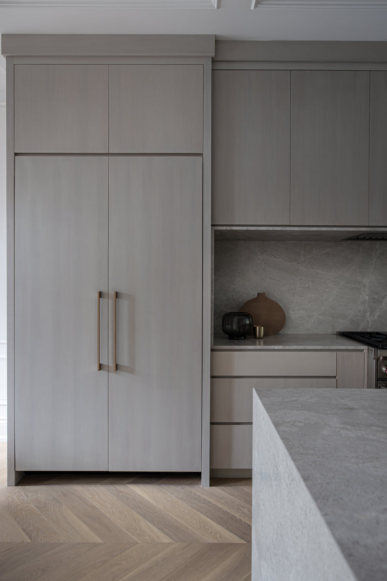
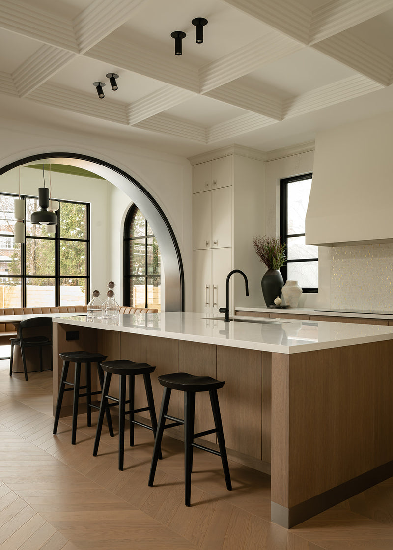
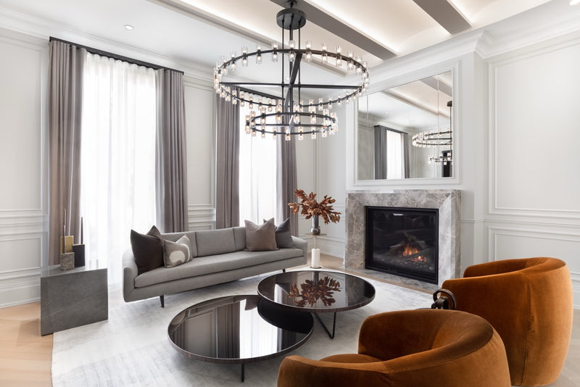
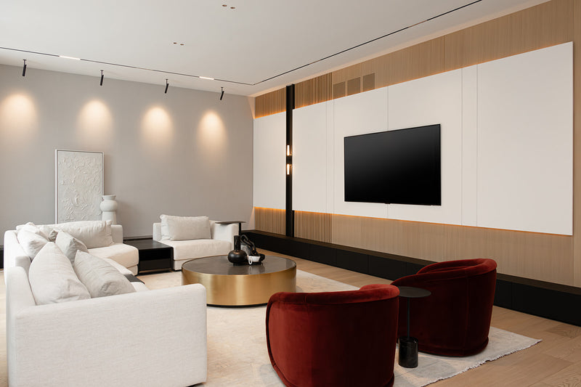
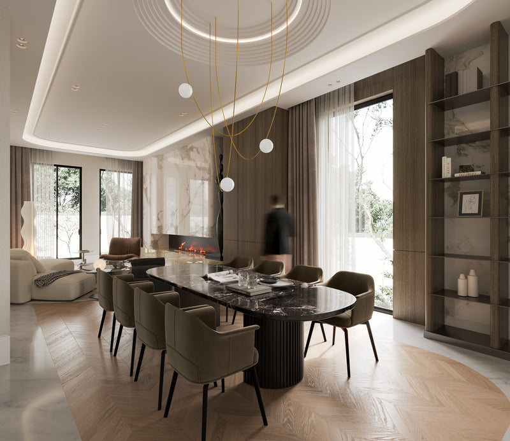
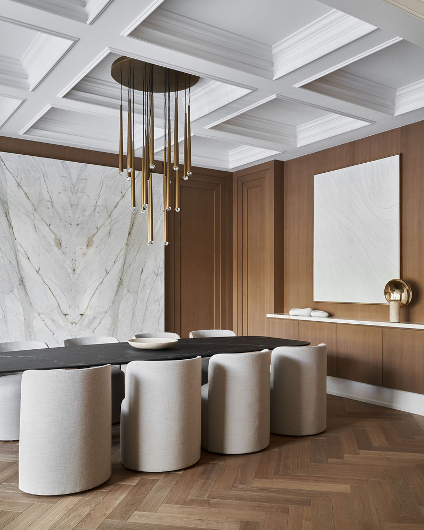
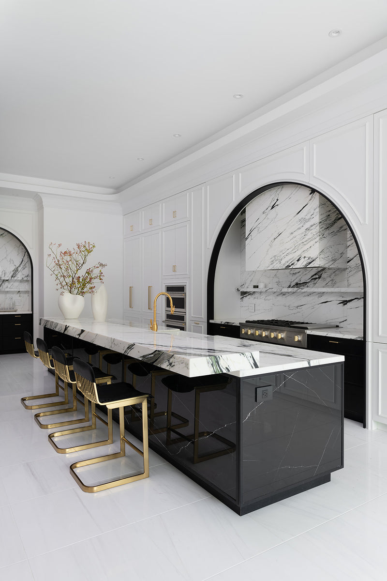
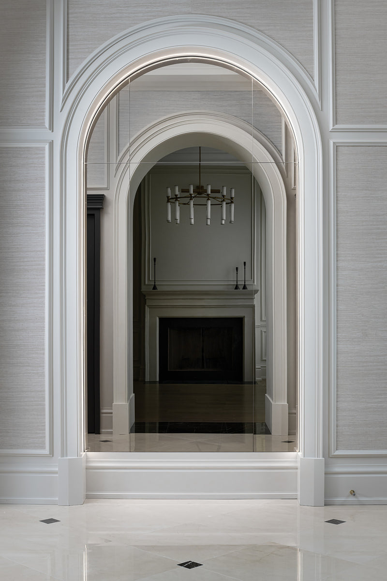
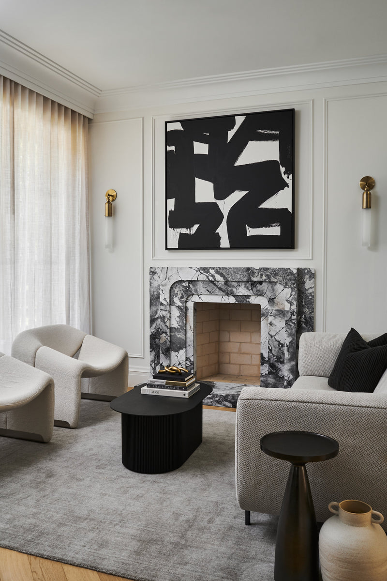
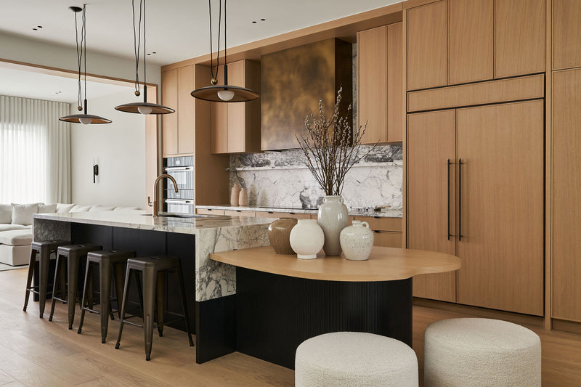
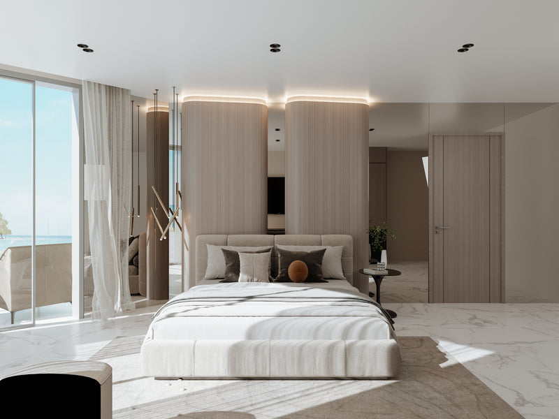
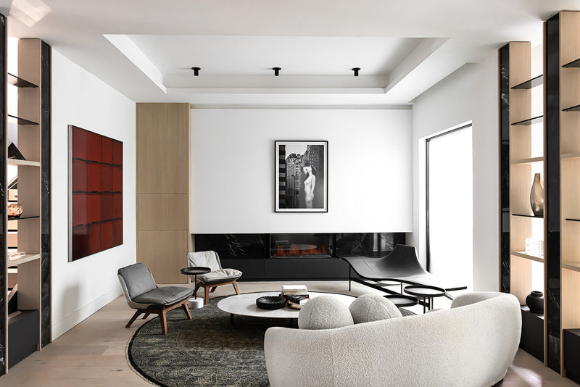
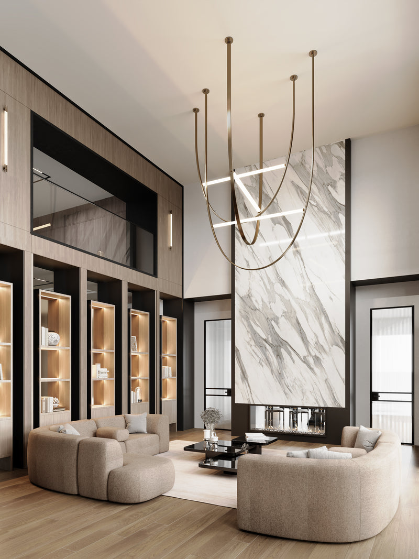
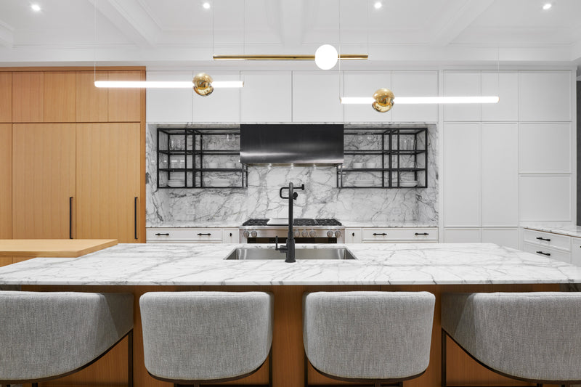
This 10,000 sq ft Miami luxury residence reinterprets neo-classical design through a contemporary, light-driven lens. Inspired by French architecture, the home is defined by expansive floor-to-ceiling windows and a dramatic two-storey living space that amplifies natural light and spatial volume.

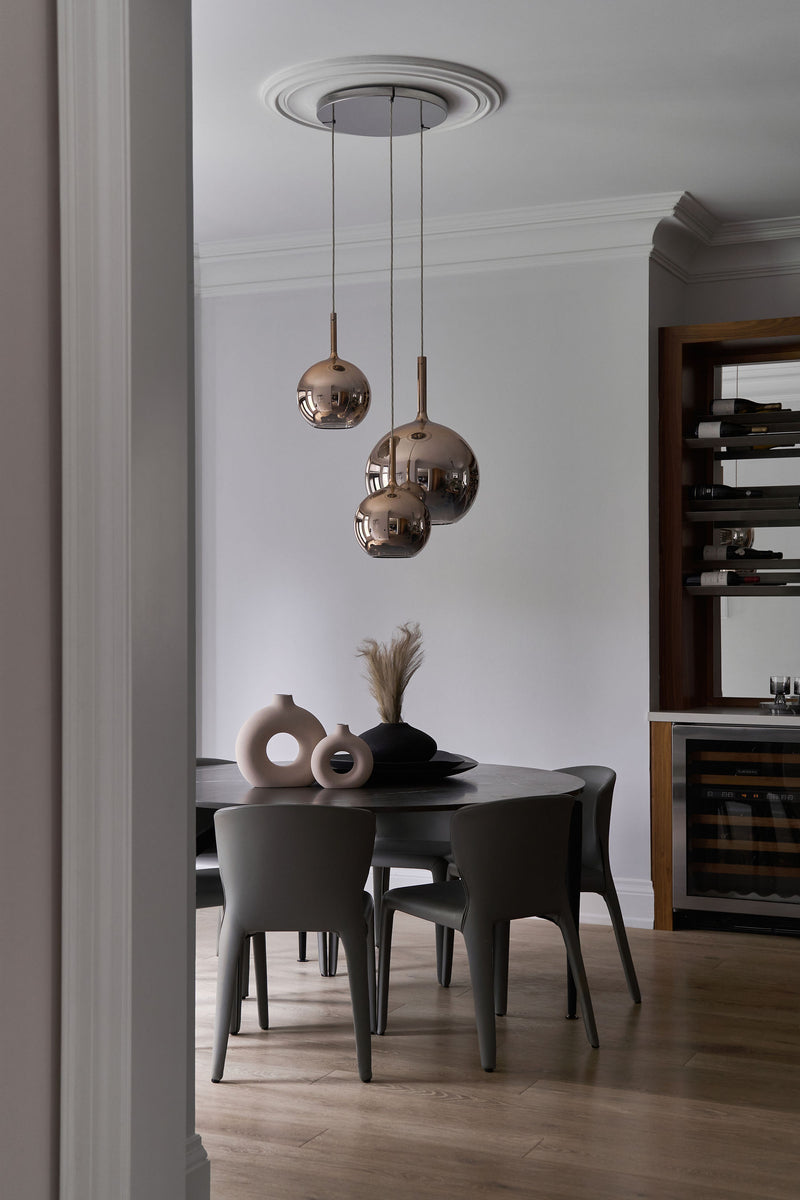
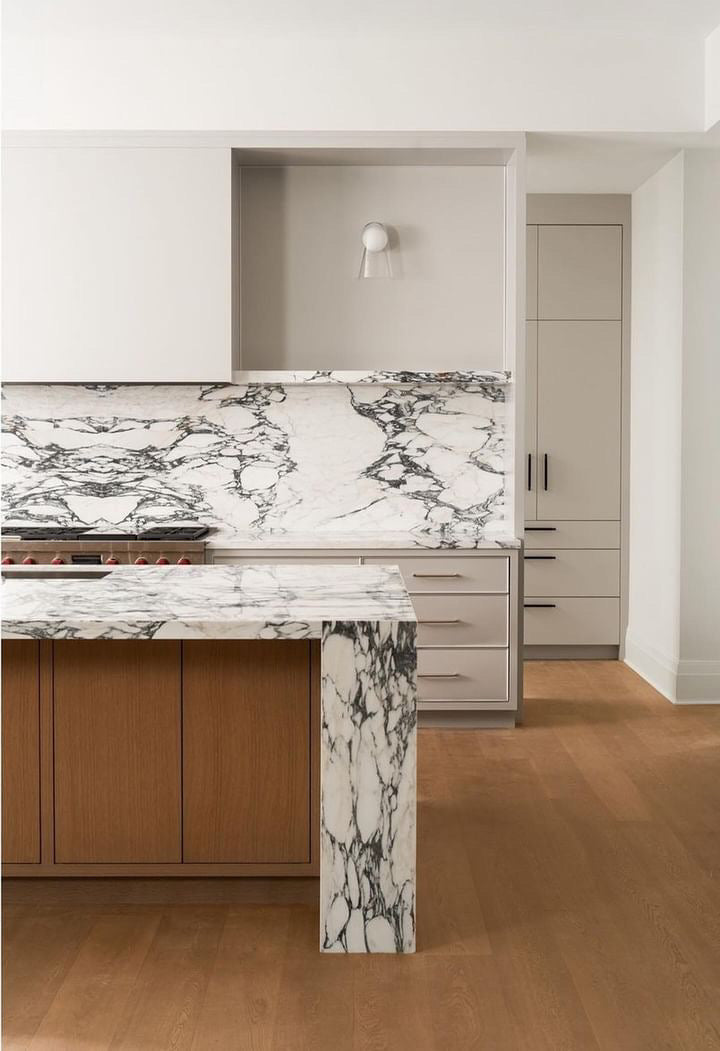
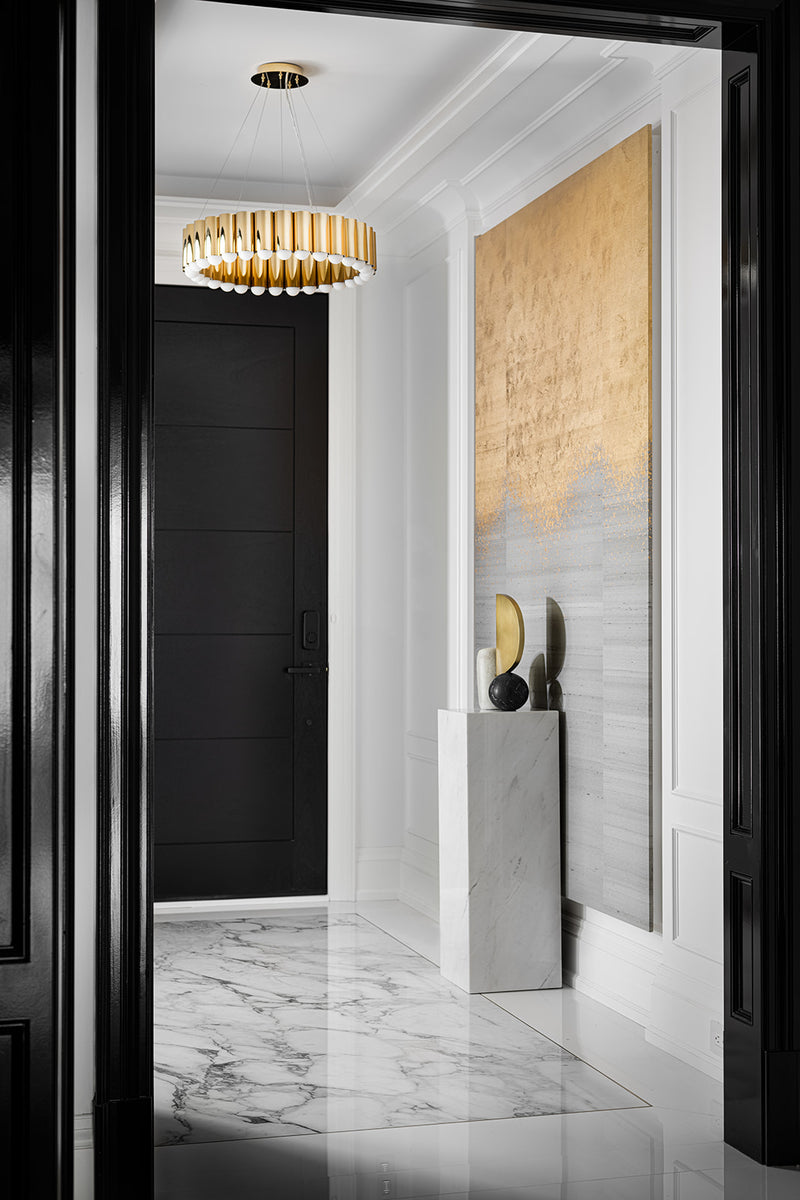
Curved metal and glass enclosures, ribbed glass pivoting screens, and a sculptural staircase introduce fluidity and softness, balancing the structure’s classical framework. Playful wood and stone flooring in chevron patterns adds texture and rhythm, while glass chandeliers bring a luminous, almost weightless presence throughout.

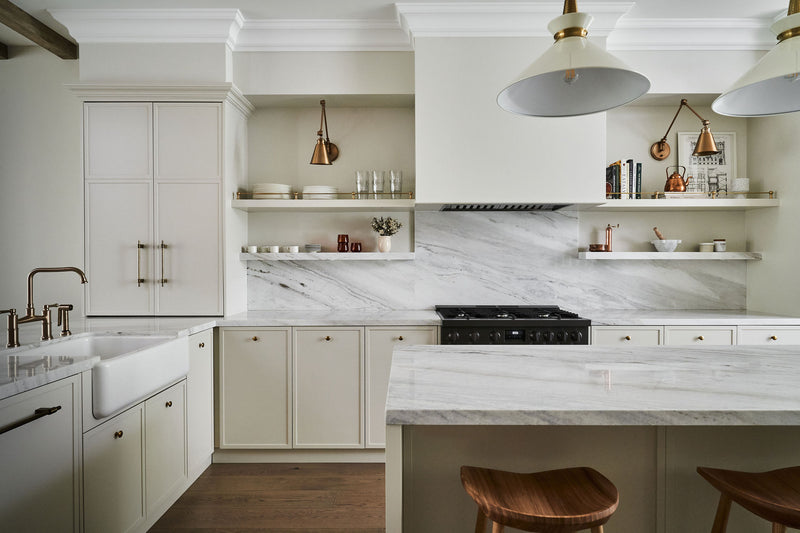
Rooted in human-centric interior design and wellness principles, the home supports both grand entertaining and everyday living.

This project reflects a refined approach to luxury interior design in Miami—where tradition, light, and modern form converge.