ARCHITECT: Richard Wengle Architect
BUILDER: Trevi Homes
PHOTOGRAPHER: Jules Lee
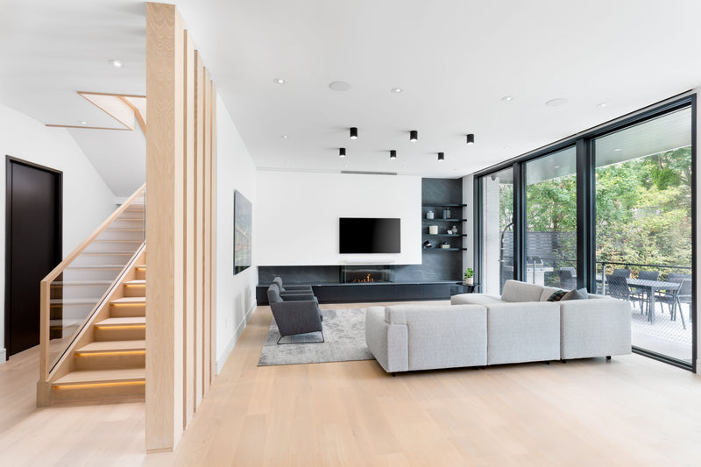
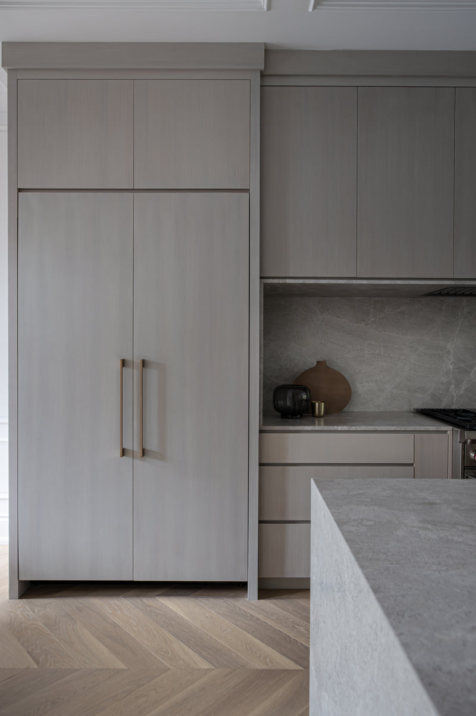
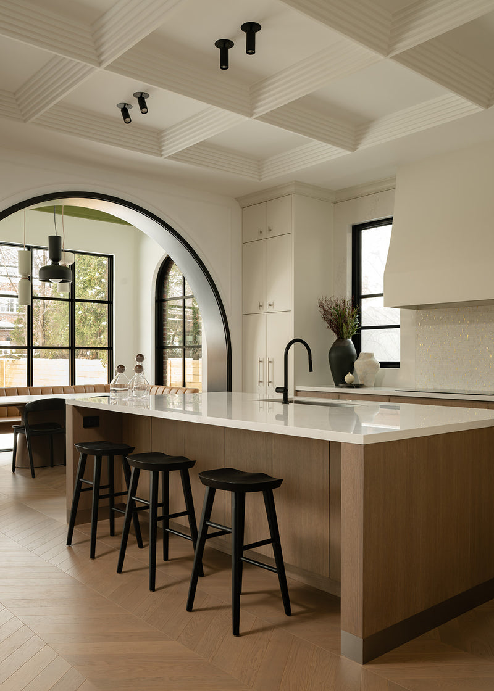
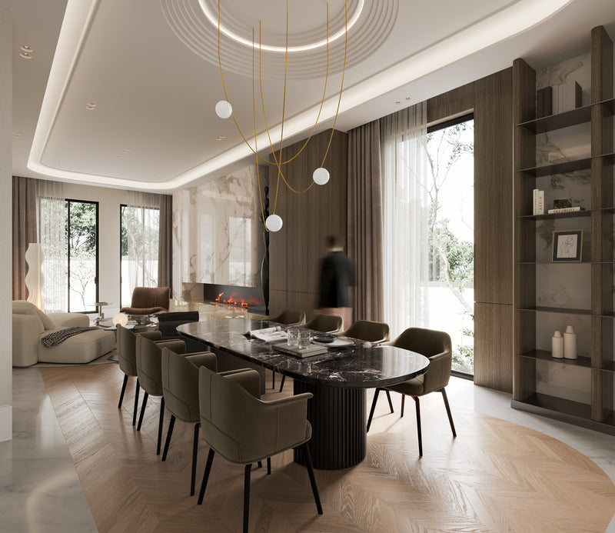
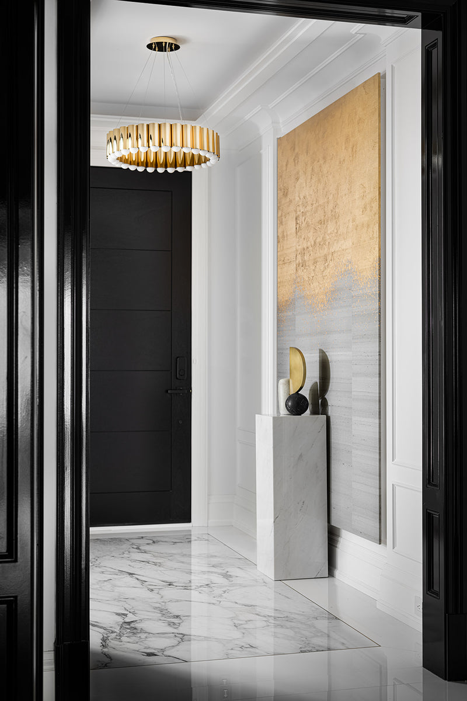
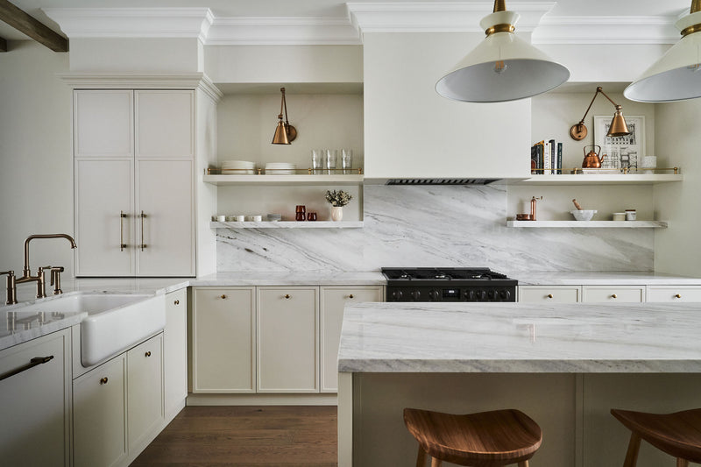
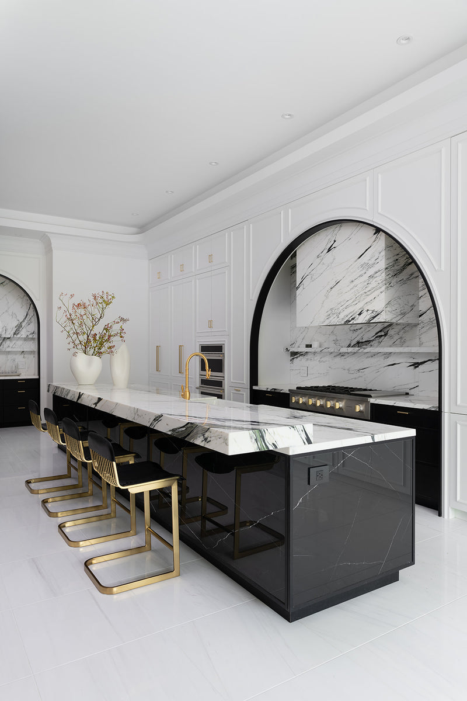
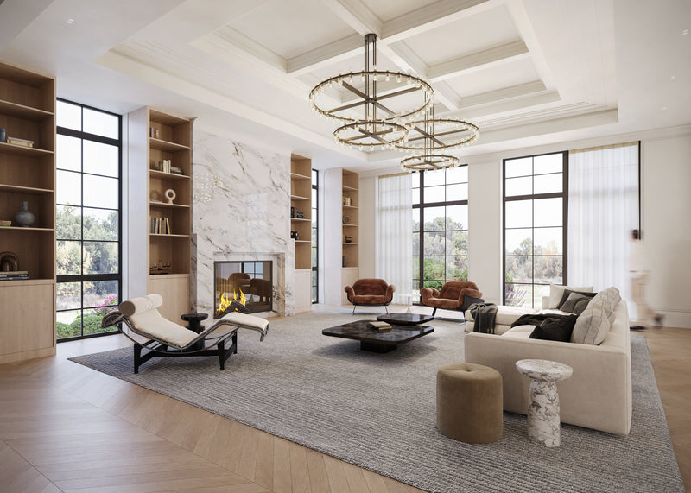
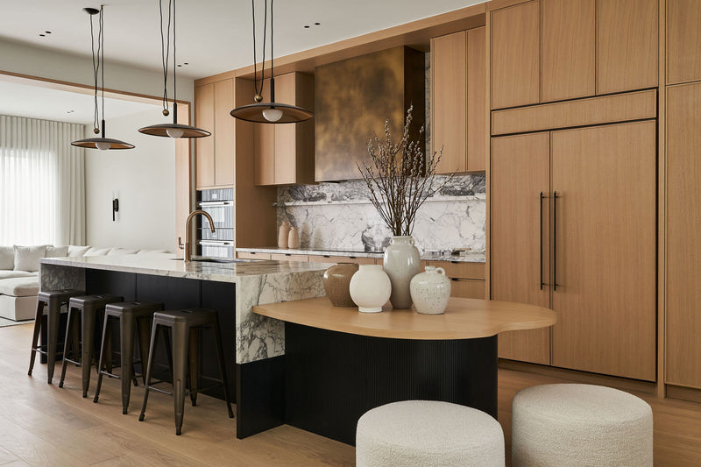
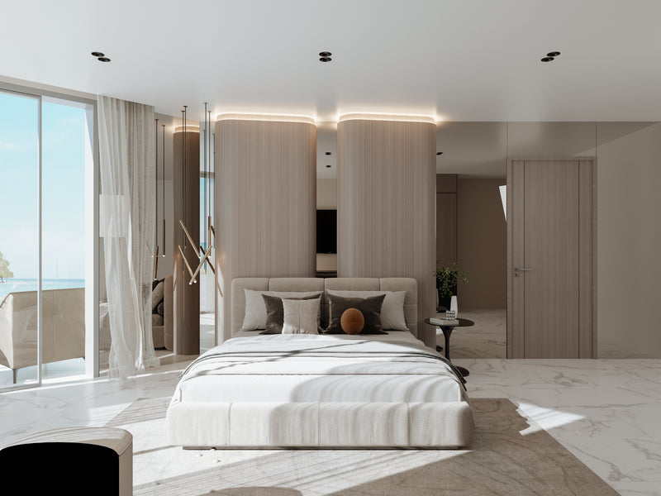
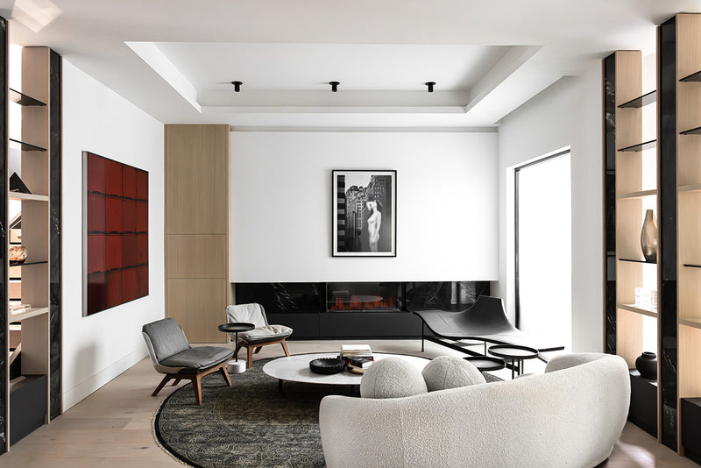
Located in Kleinberg, Ontario, this 10,250 sq ft luxury residence is a study in scale, proportion, and layered materiality—designed as a refined yet highly livable family home.
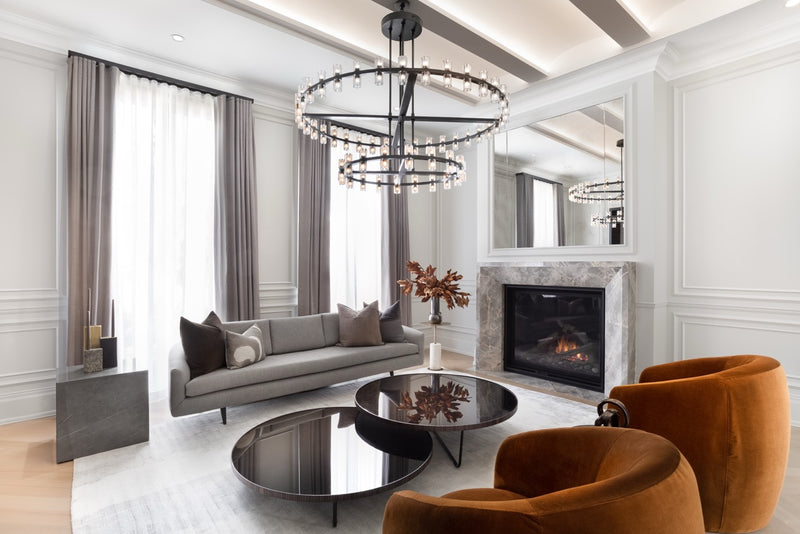
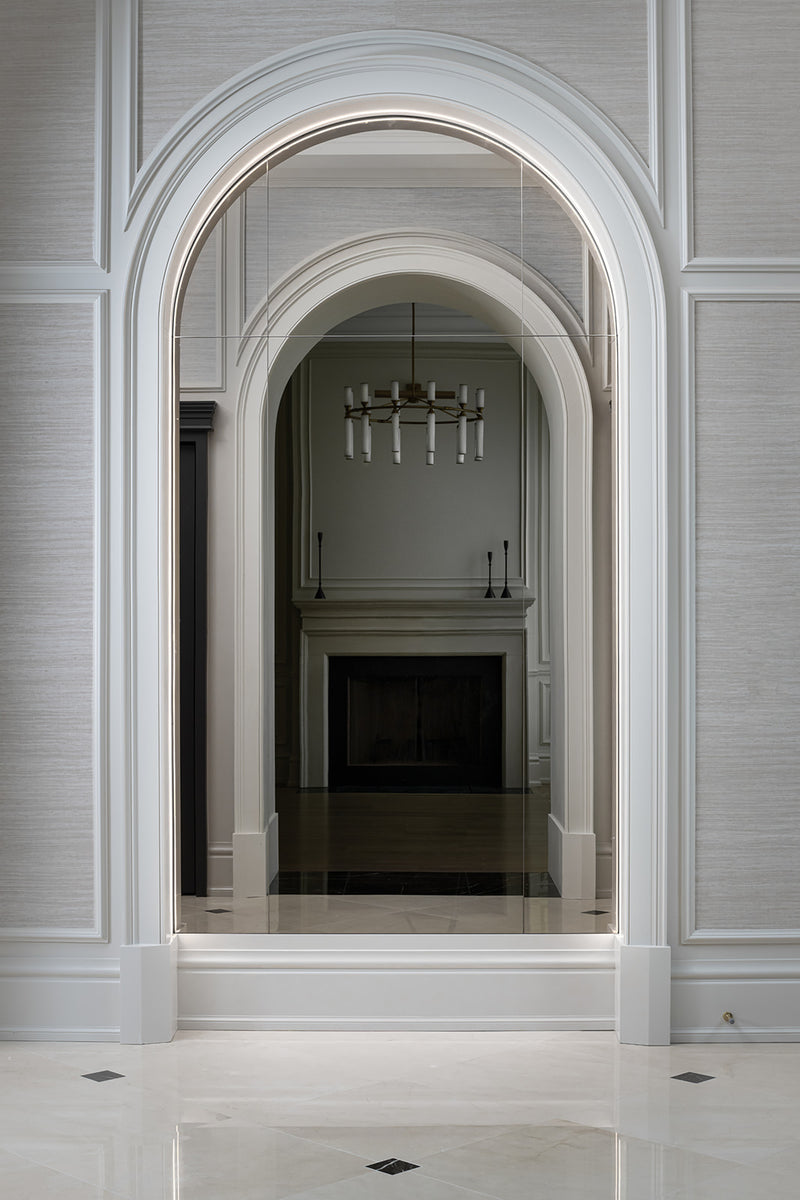
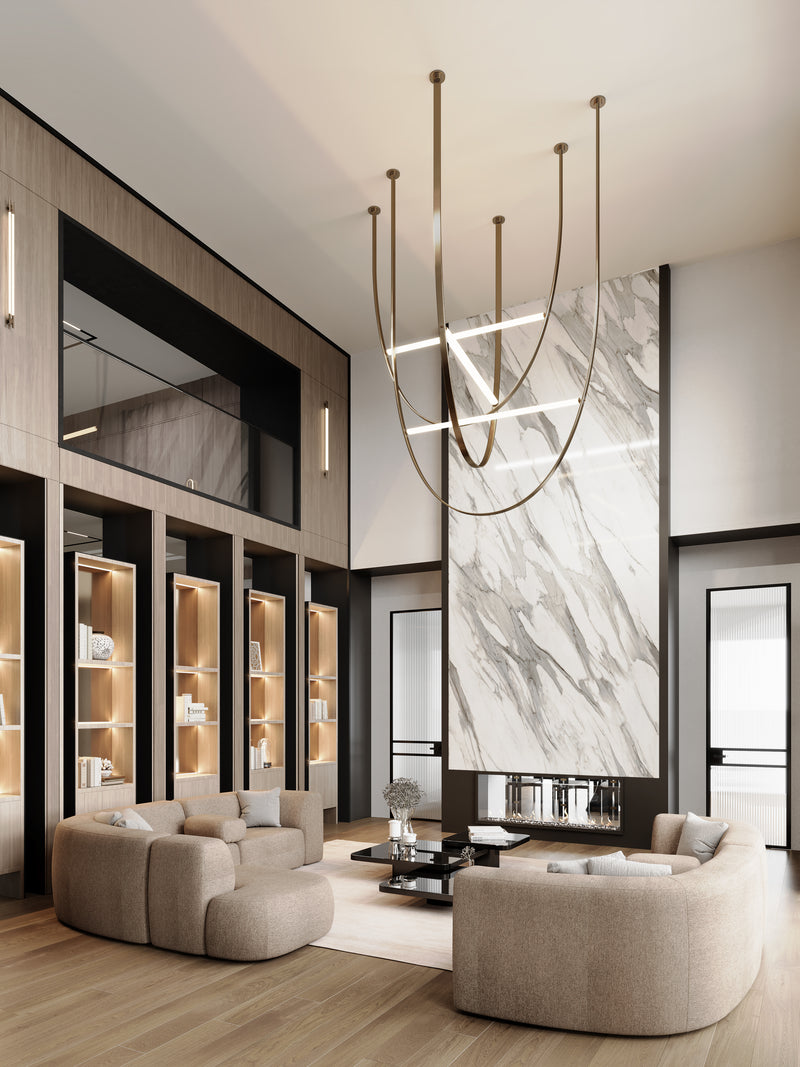
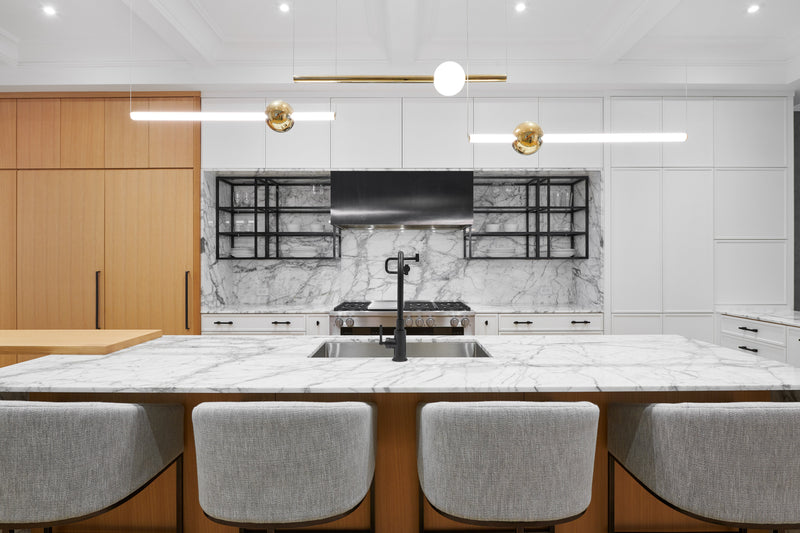
Rooted in French transitional design, the architecture is both classic and contemporary, with coffered ceilings, tailored millwork, and expansive sightlines creating a sense of quiet grandeur throughout. Each space is intentionally composed, balancing softness with structure to support modern family life while maintaining a strong, elevated aesthetic.
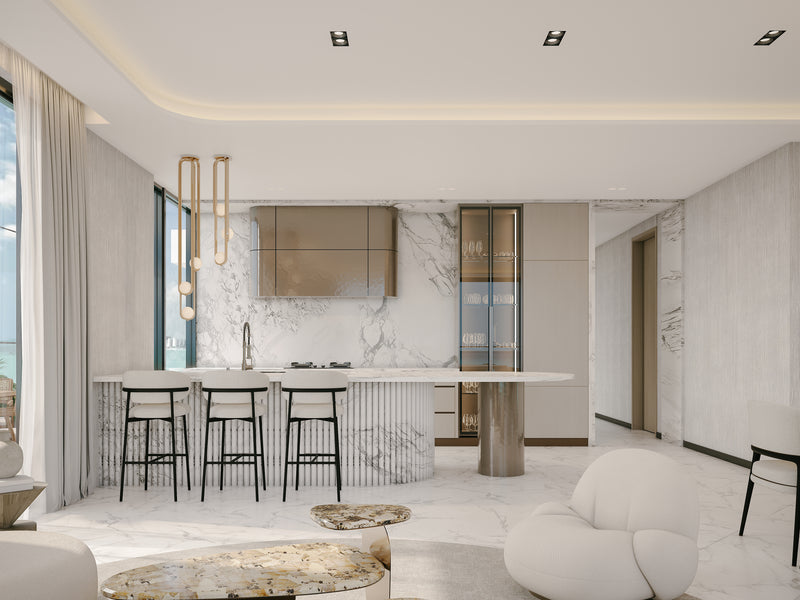
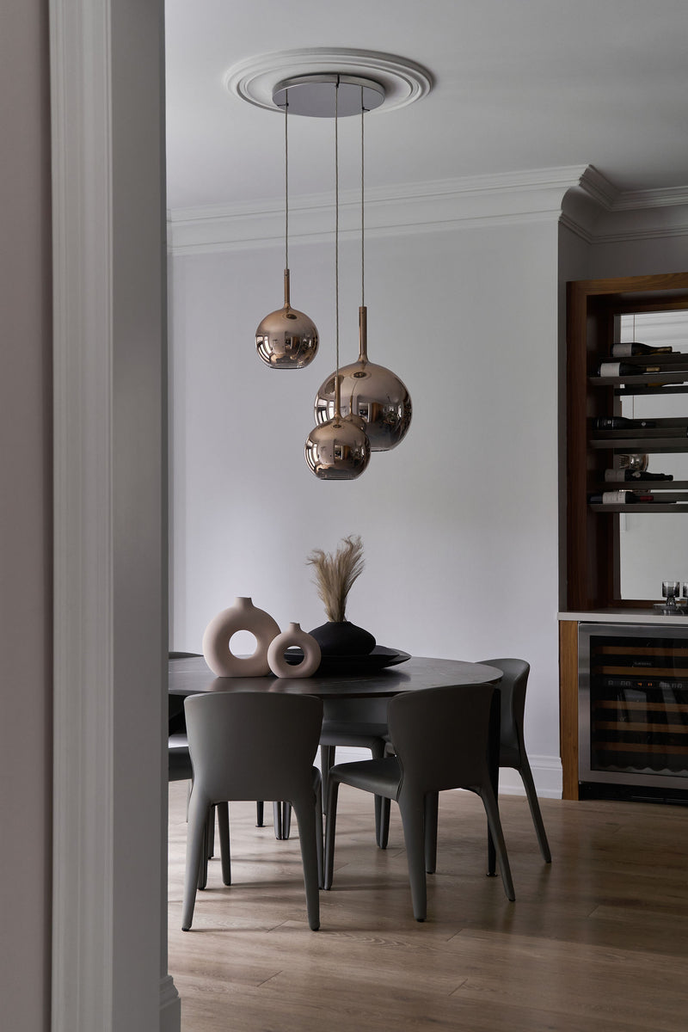
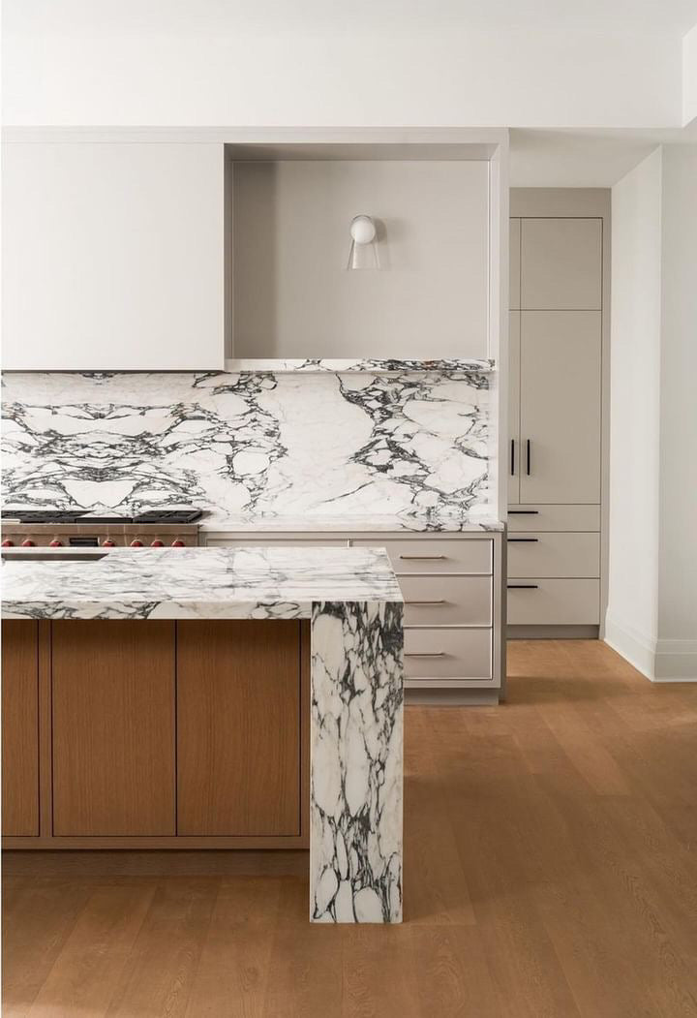
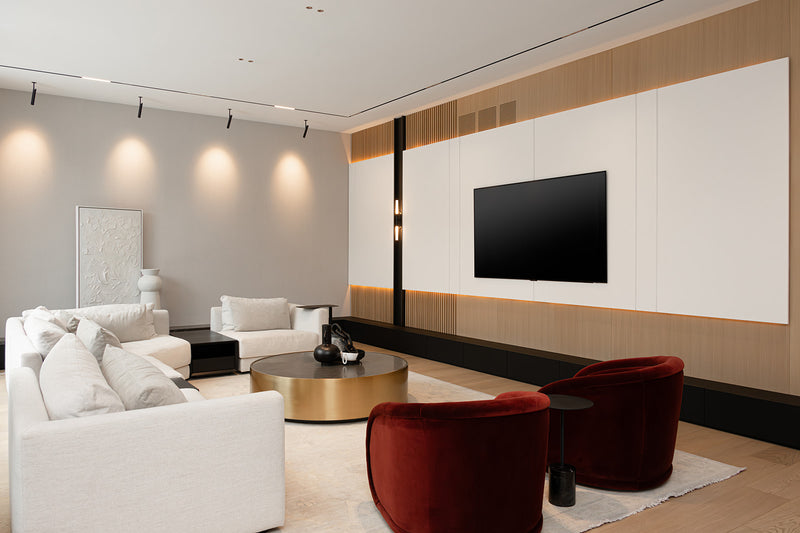
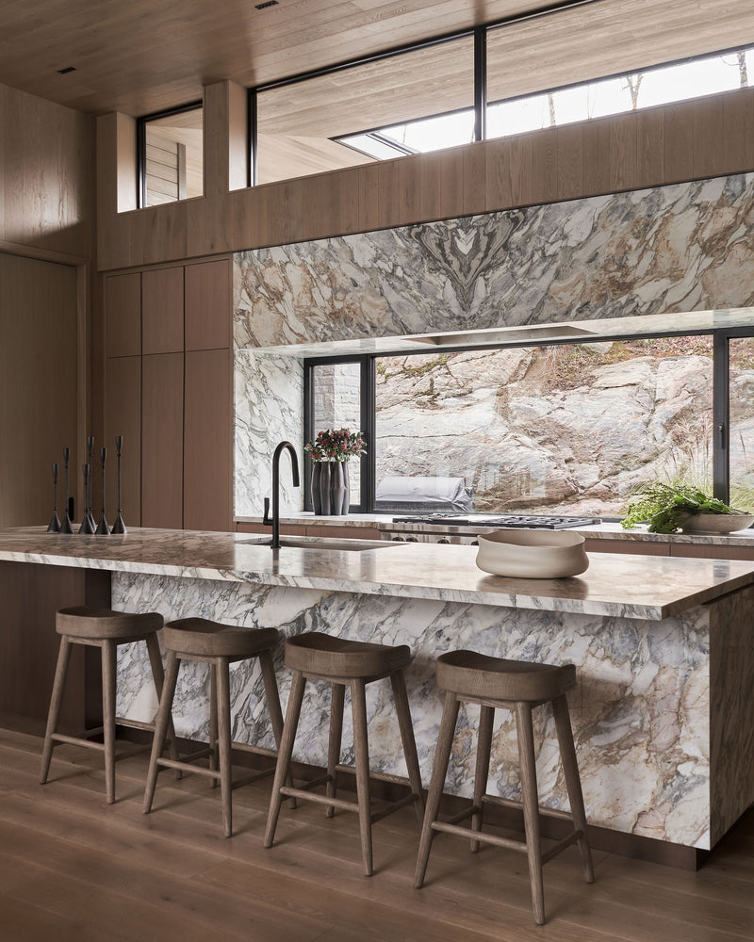
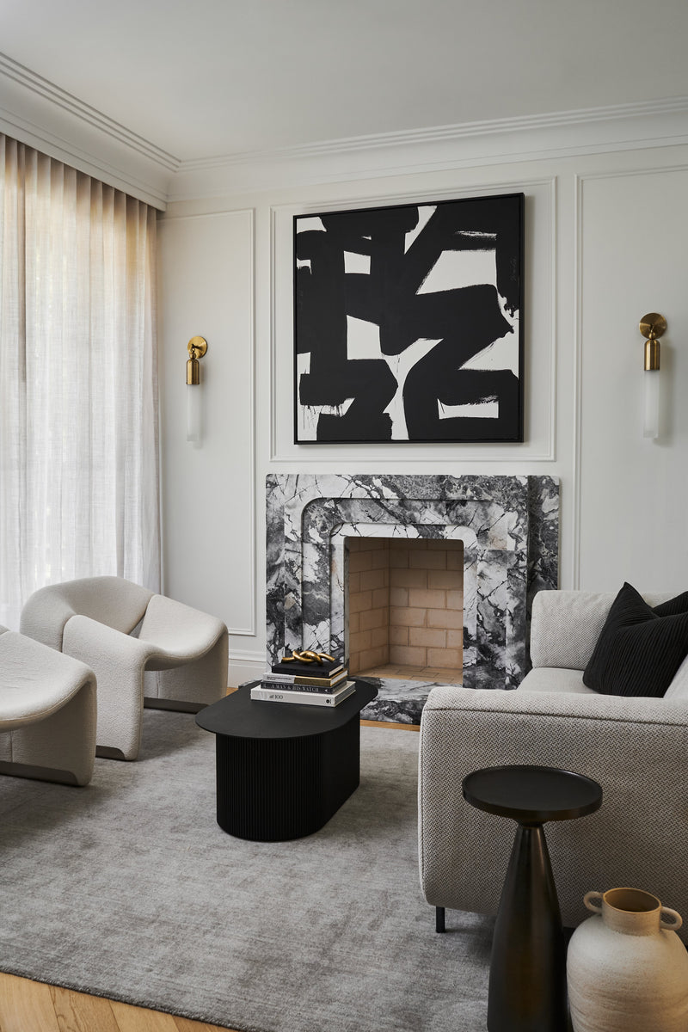
Materiality drives the experience. From bookmatched marble and rich wood paneling to bronze detailing and sculptural lighting, the home explores contrast through texture, tone, and finish—resulting in a highly curated yet deeply comfortable environment.
Large-scale moments are paired with intimate ones—formal dining and entertaining spaces give way to warm, layered lounges and private retreats, reflecting a human-centric design approach that prioritizes both beauty and function.
A home defined not just by its size, but by its depth—where every detail contributes to a cohesive, timeless expression of luxury residential design in Canada.