PORTFOLIO > Residential > Casa Loma House

Casa Loma House

Toronto, ON
4,500 SQ FT
PROJECT OVERVIEW

A Vision of Modern Luxury

ARCHITECT: Rubinoff Design Group
BUILDER: Saaze Building Group
PHOTOGRAPHER: Studio Laru

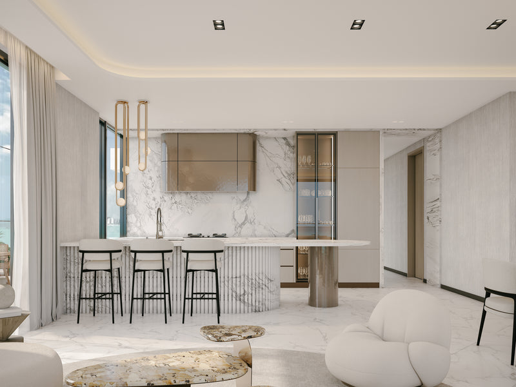
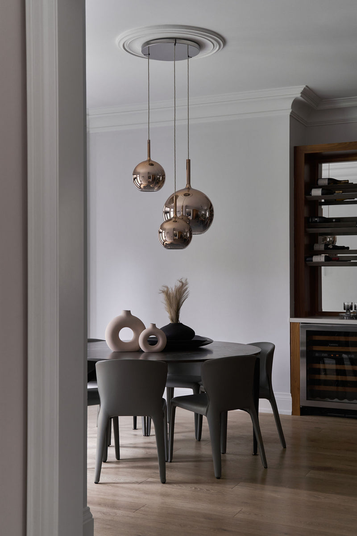
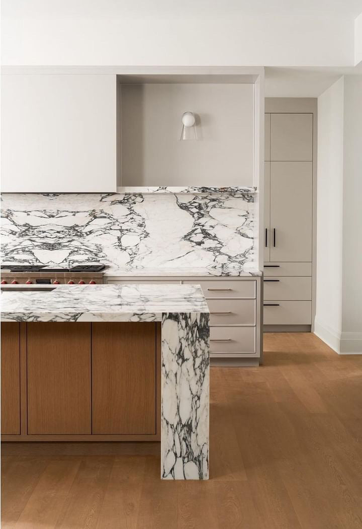
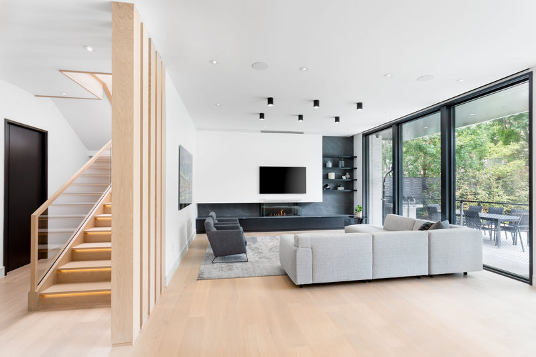
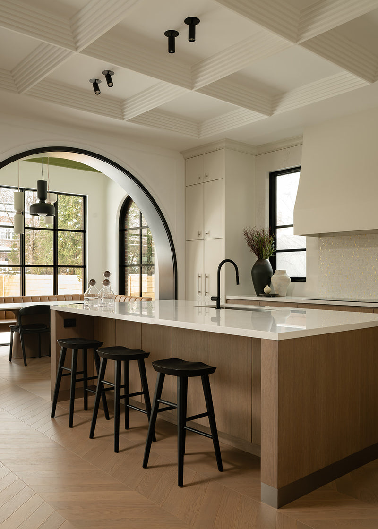
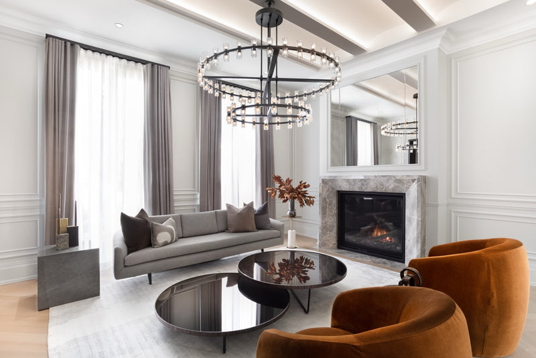
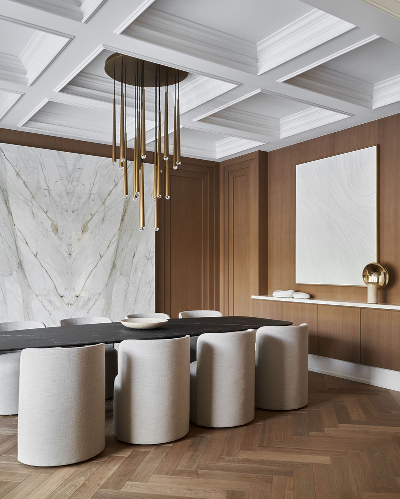
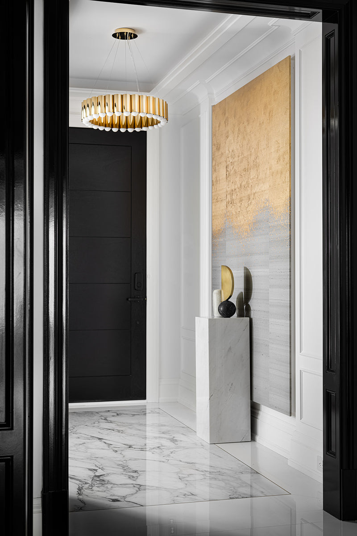
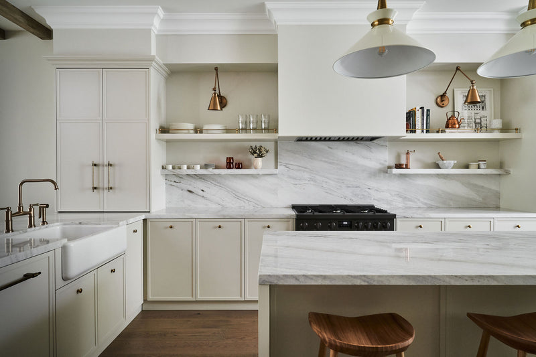
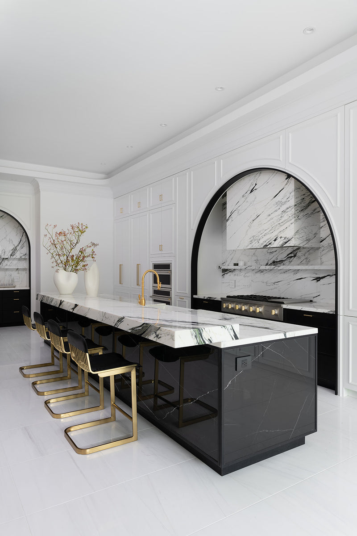
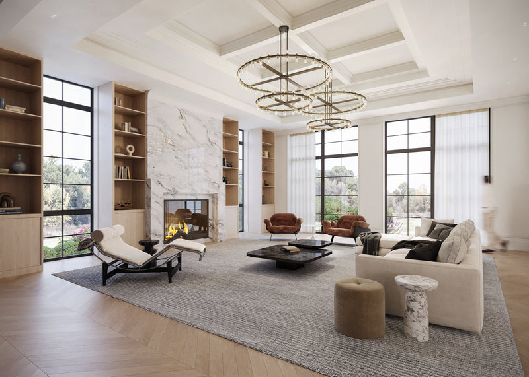
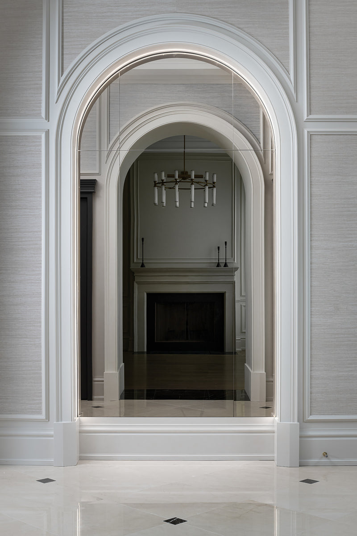
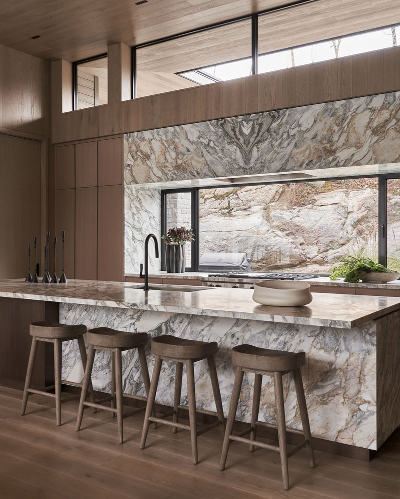
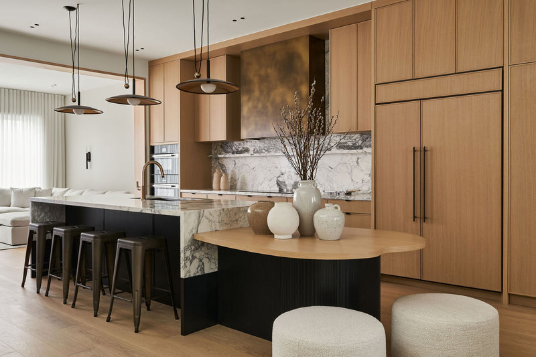
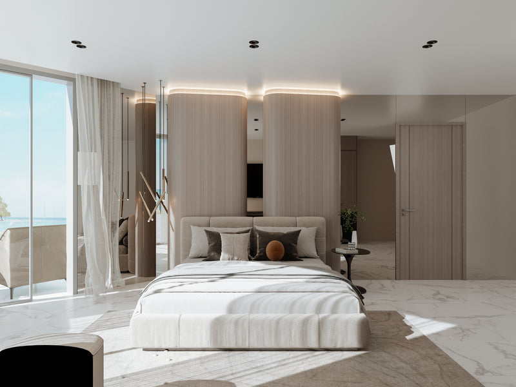
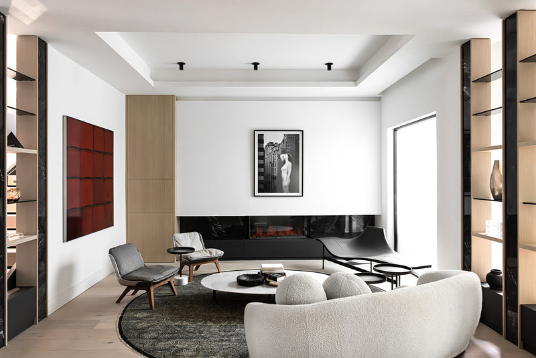
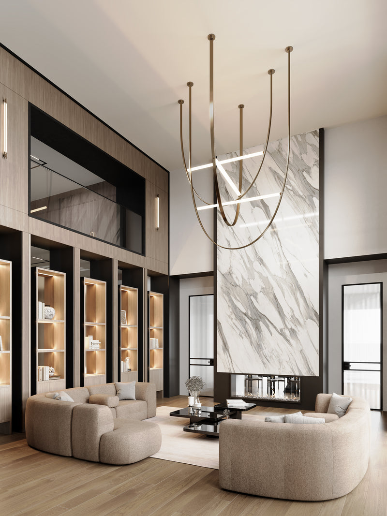
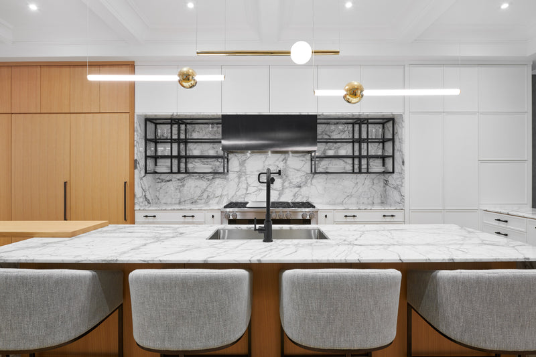
Located in Toronto’s historic Casa Loma neighbourhood, this residence is an exercise in restraint—where luxury interior design is expressed through proportion, detail, and material continuity rather than excess.

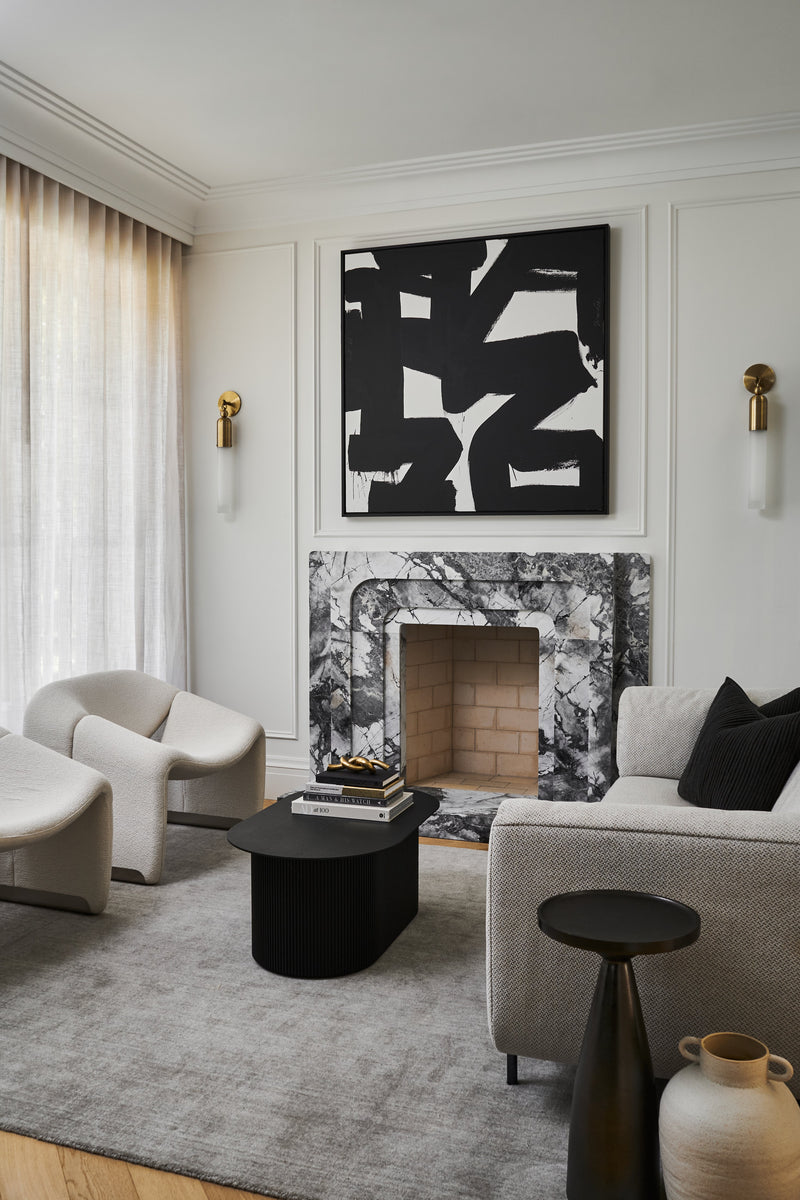
Designed as a generational family home, the interiors reflect a deeply considered approach to high-end residential interior design, balancing tradition with a softened, modern sensibility.

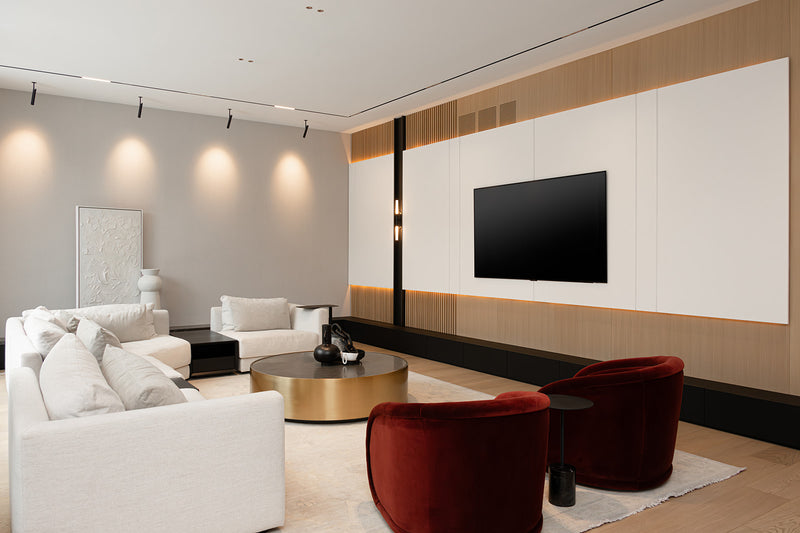
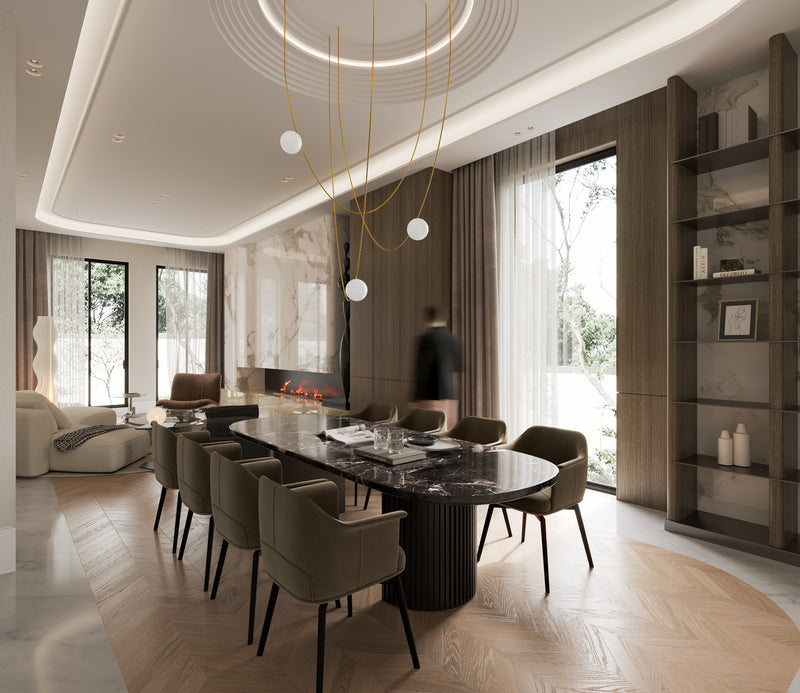
Tone-on-tone layering defines the palette, with stained cabinetry, tailored millwork, and refined mouldings creating depth and quiet richness throughout. Each space unfolds with a sense of calm cohesion, where subtle variation replaces contrast and elegance is achieved through precision.

Rooted in human centric interior design, the home is crafted to age gracefully—both aesthetically and functionally.

The result is a timeless Toronto residence that feels grounded in its context, designed to endure, evolve, and be lived in for generations.