Hills Home
A Vision of Modern Luxury
ARCHITECT: Contempo Studio
BUILDER: GoldCon
PHOTOGRAPHER: Studio Laru
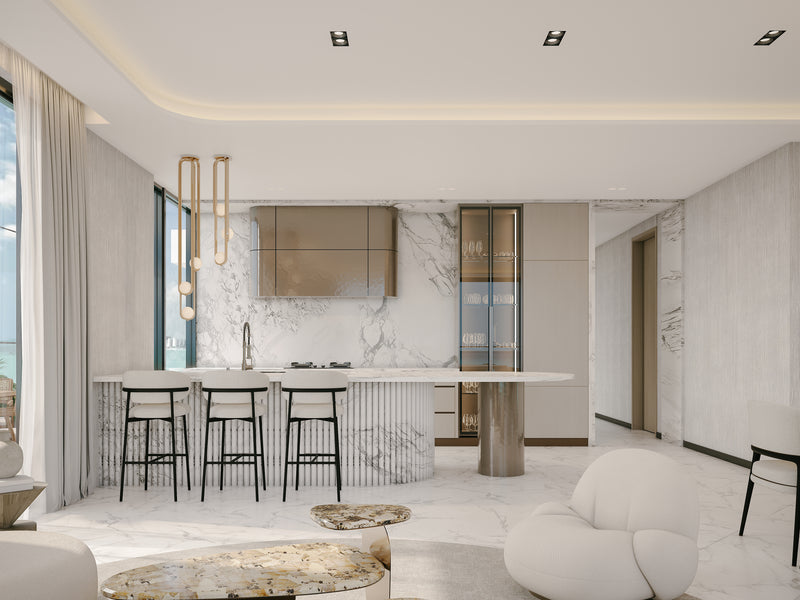
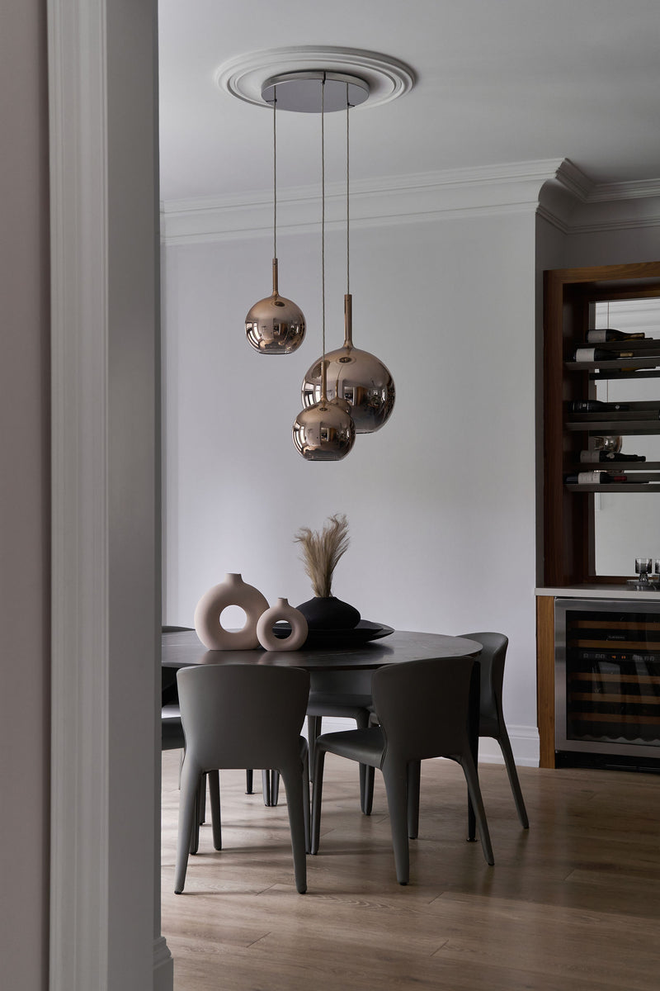
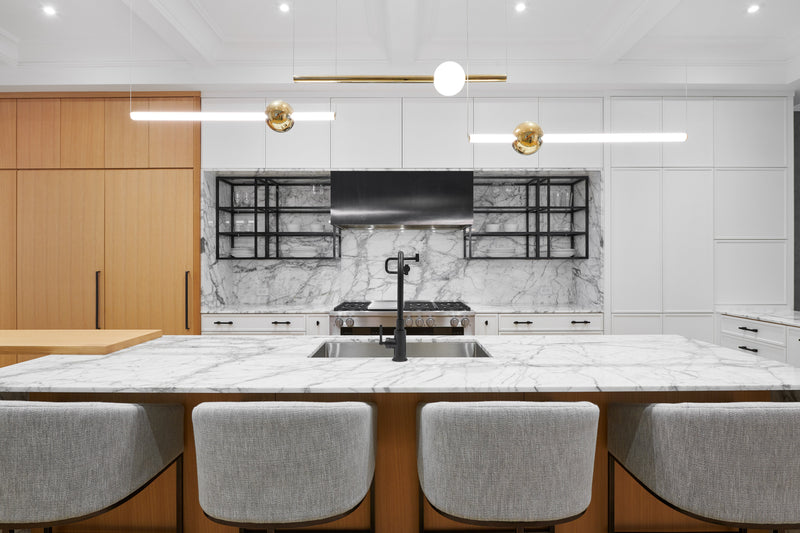
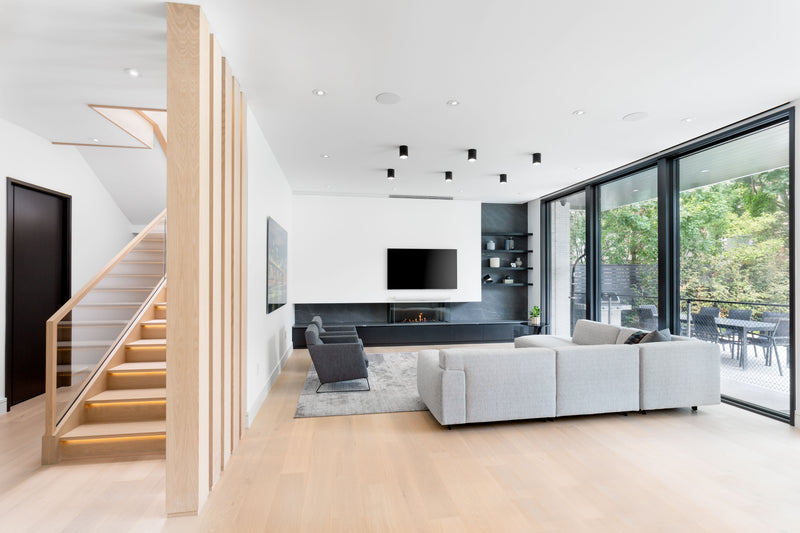
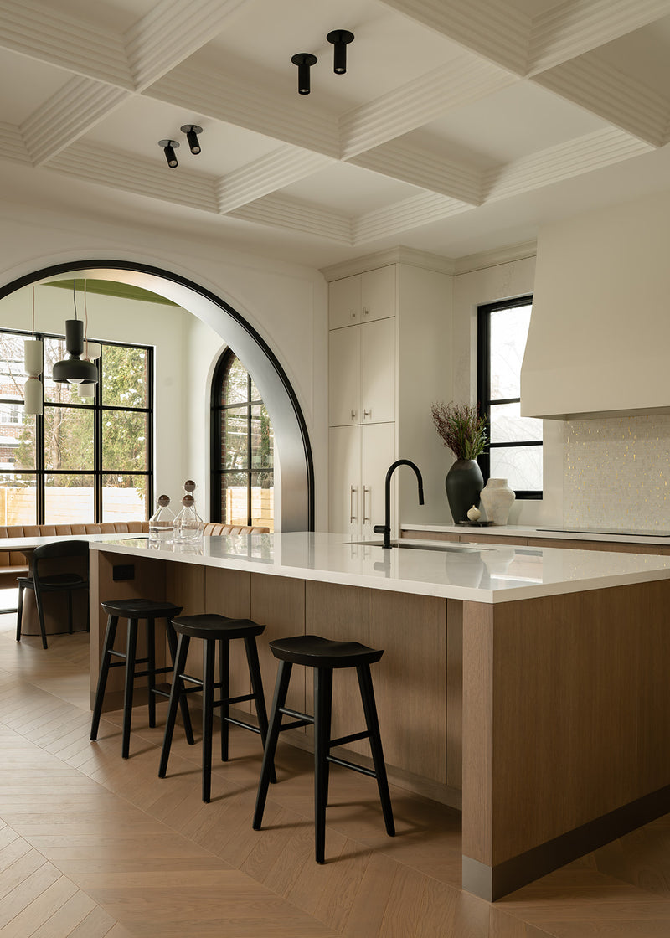
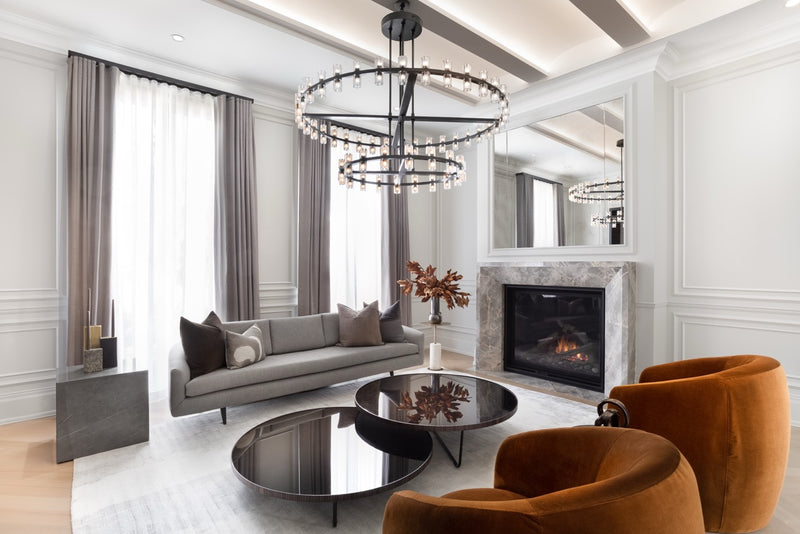
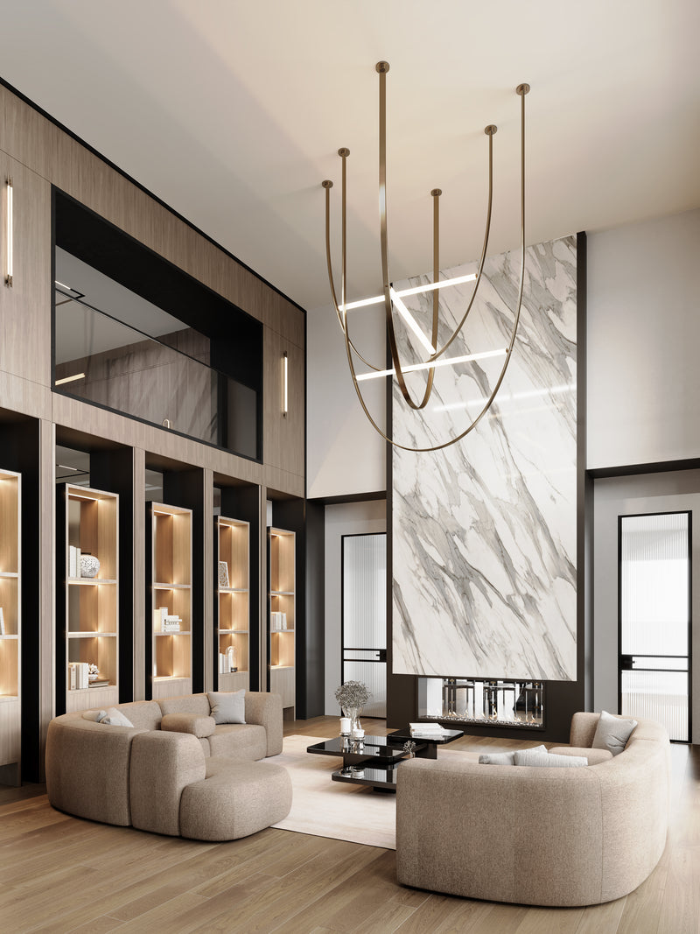
This 8,000 sq ft Toronto luxury residence is a refined expression of warm modern interior design, blending natural materials, sculptural form, and human-centric planning.
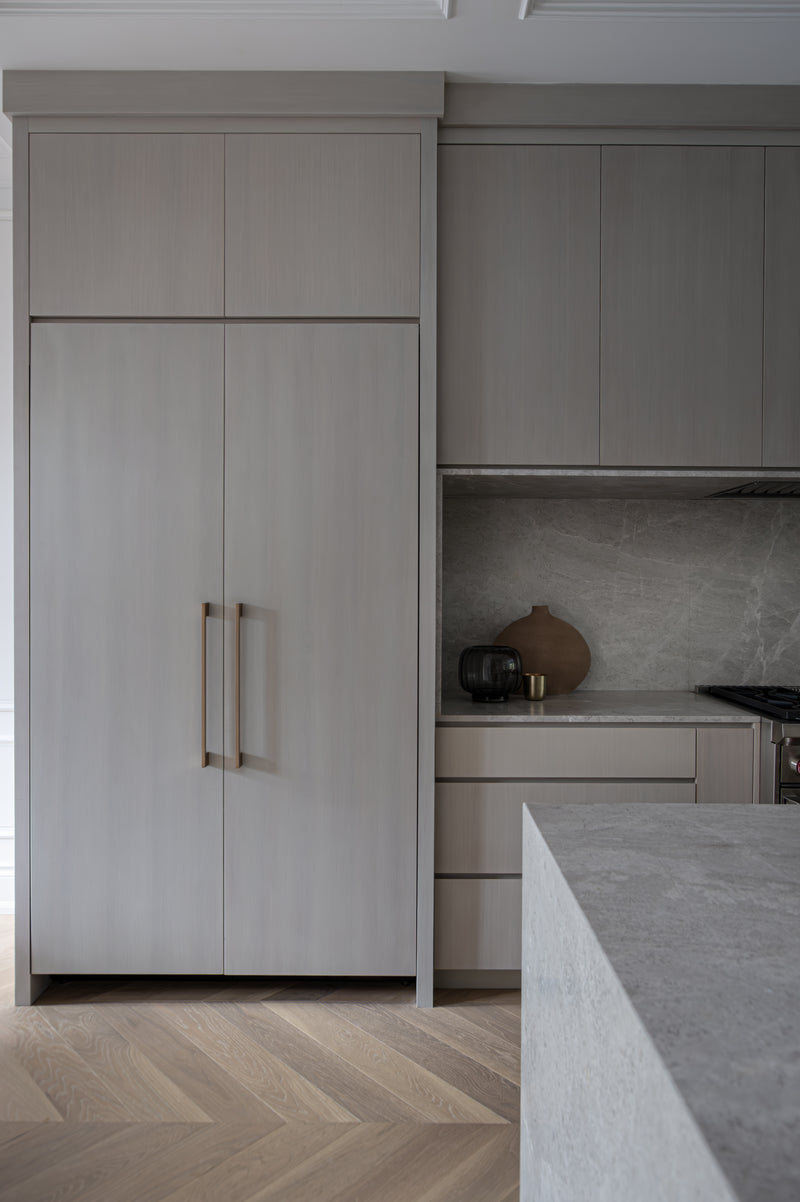
Designed as a contemporary family home, the project features an iconic origami-inspired staircase, layered architectural volumes, and a cohesive palette of marble, wood, and metal. Subtle colour is introduced through tonal variation within a neutral base, creating depth, softness, and visual interest without overpowering the space.
Rooted in environmental psychology and wellness design, the interiors prioritize light, flow, and materiality to support elevated everyday living.
This Toronto interior design project exemplifies how luxury residential design can balance sophistication, function, and emotional resonance.
Related Projects

Bal Harbor Home

Bedford Abode
Bridal Path Home
Brookdale Abode
Casa Loma House
Curated Mediterranean Home
Forest Hill Home
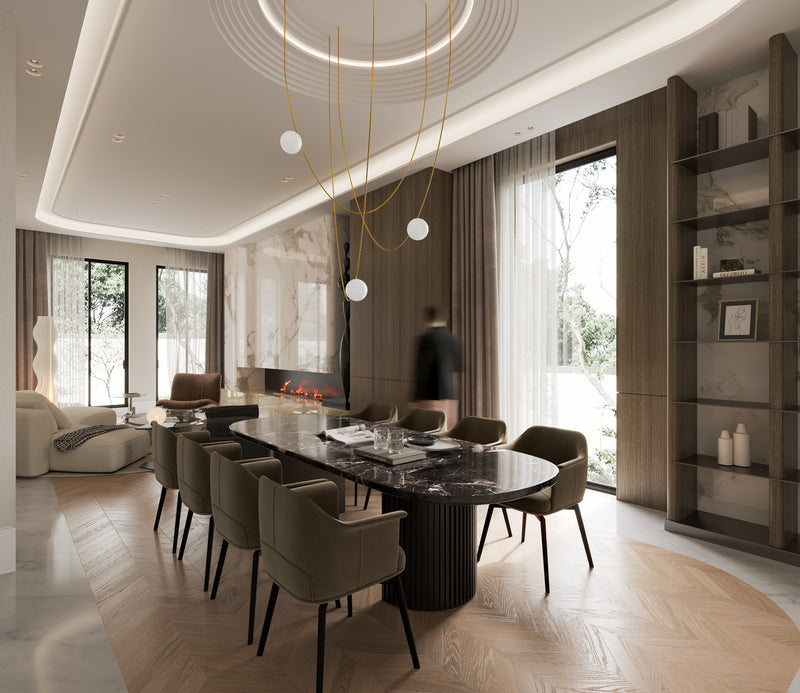
Hollow's House
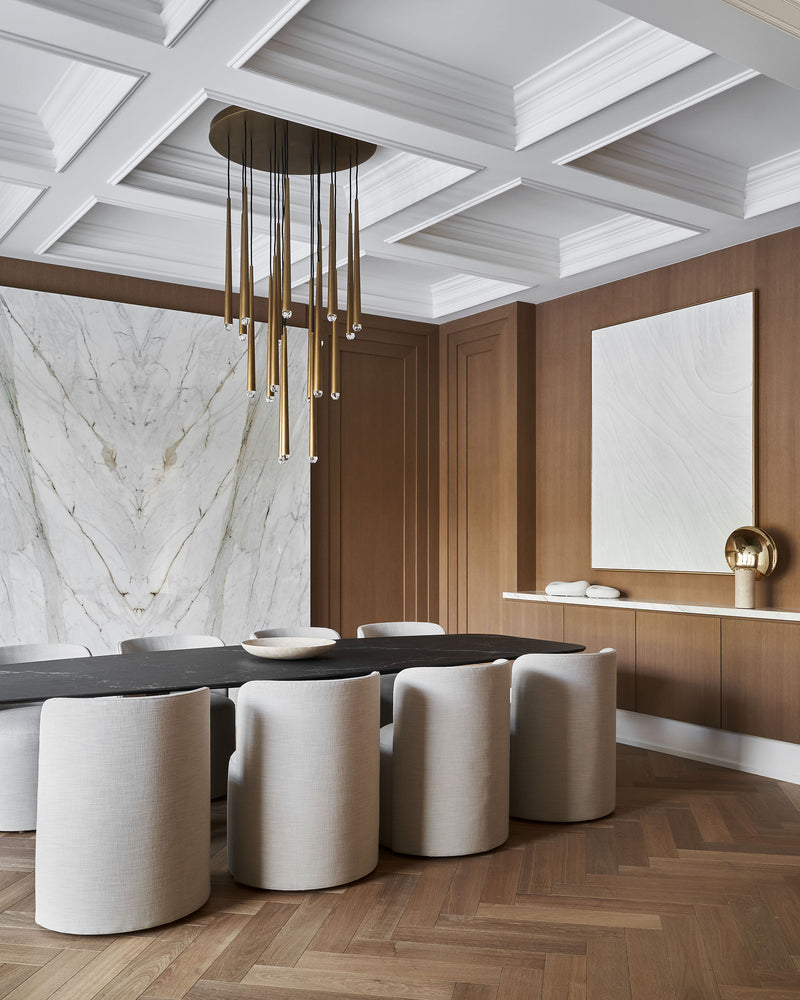
Kleinberg Estate
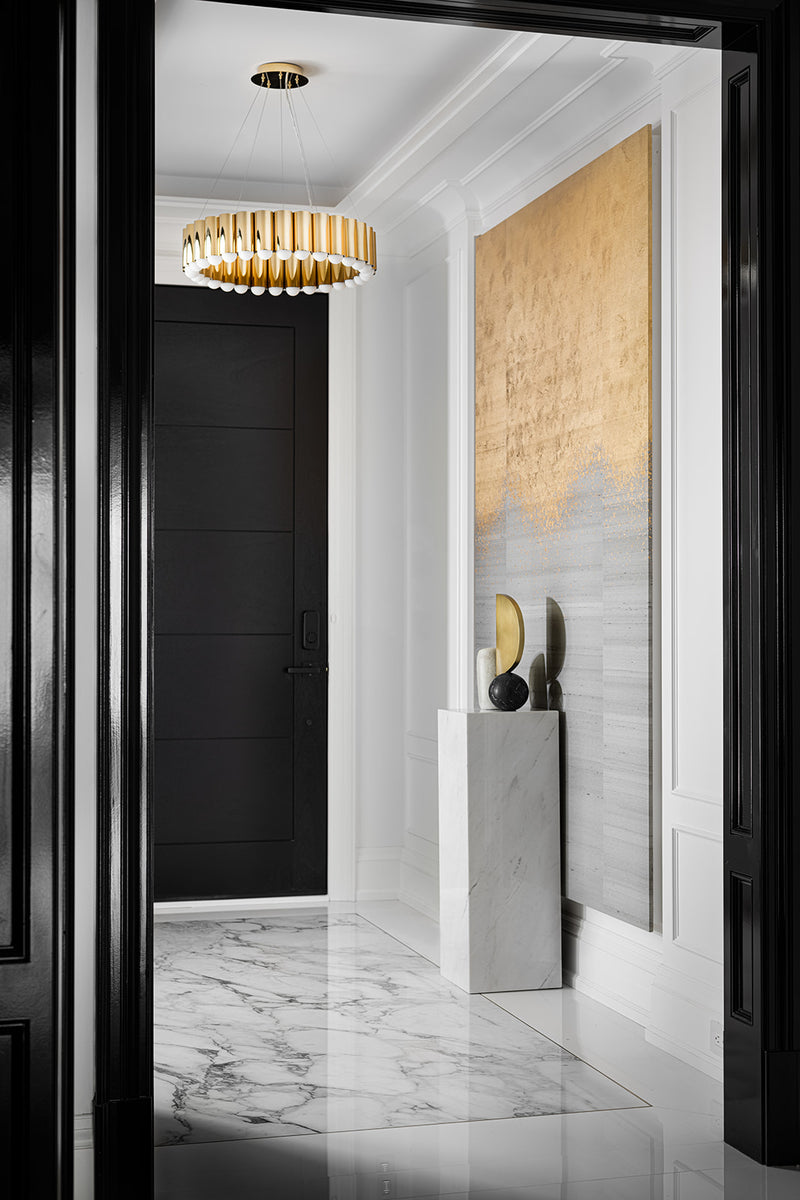
Lawrence Park Home
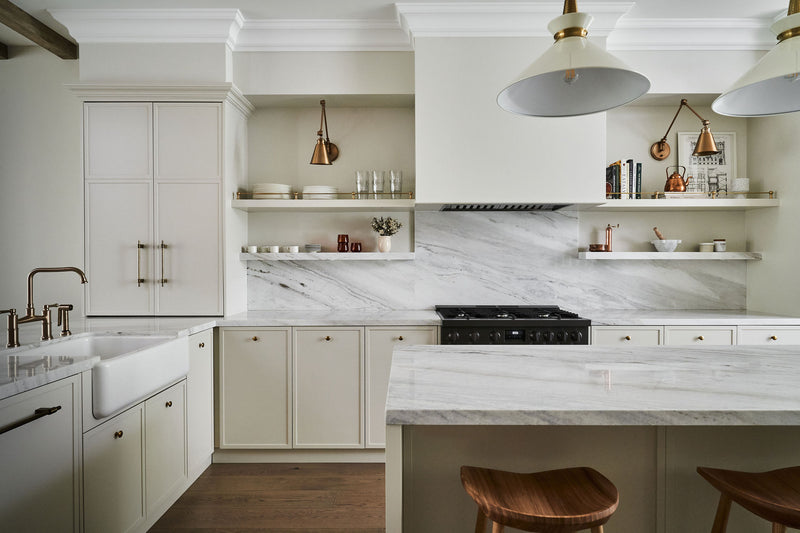
Macpherson Cottage
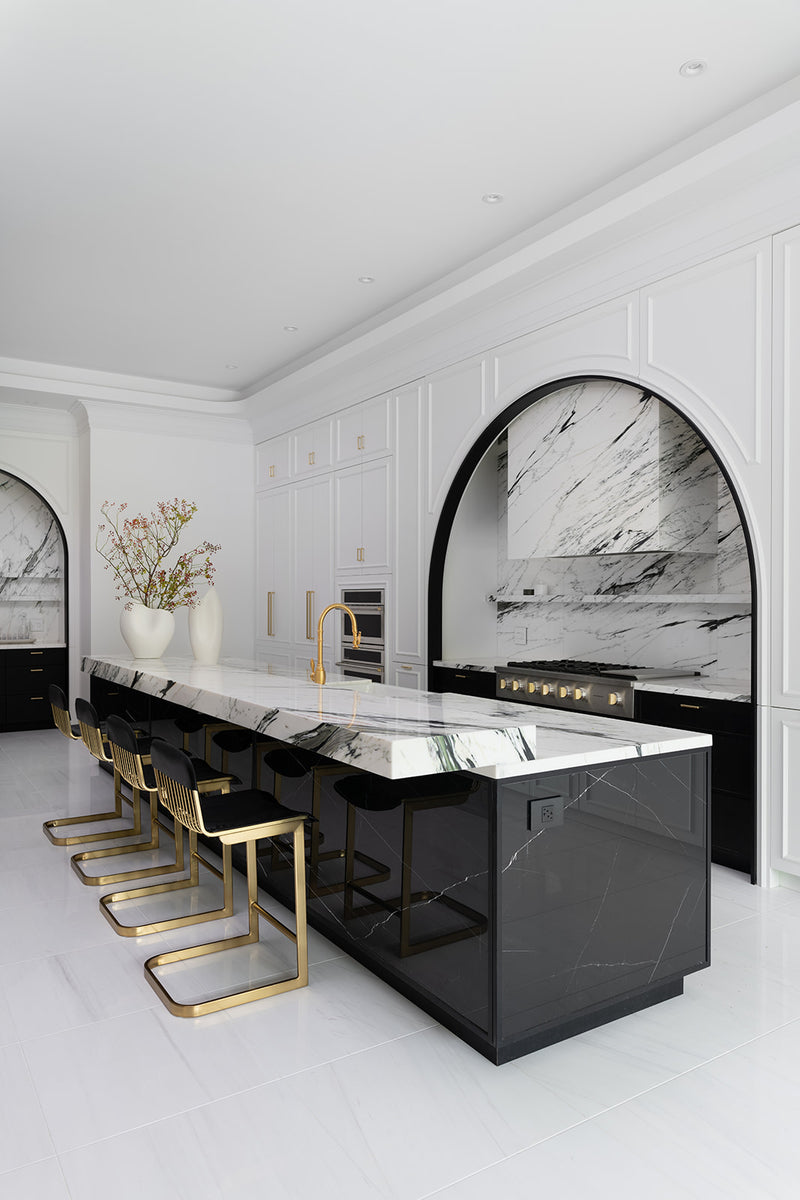
Marble House
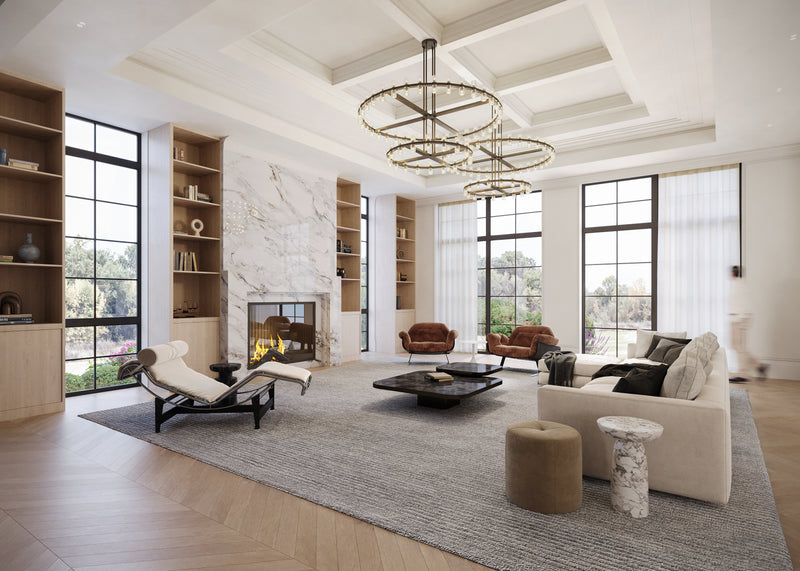
Miami Neoclassic
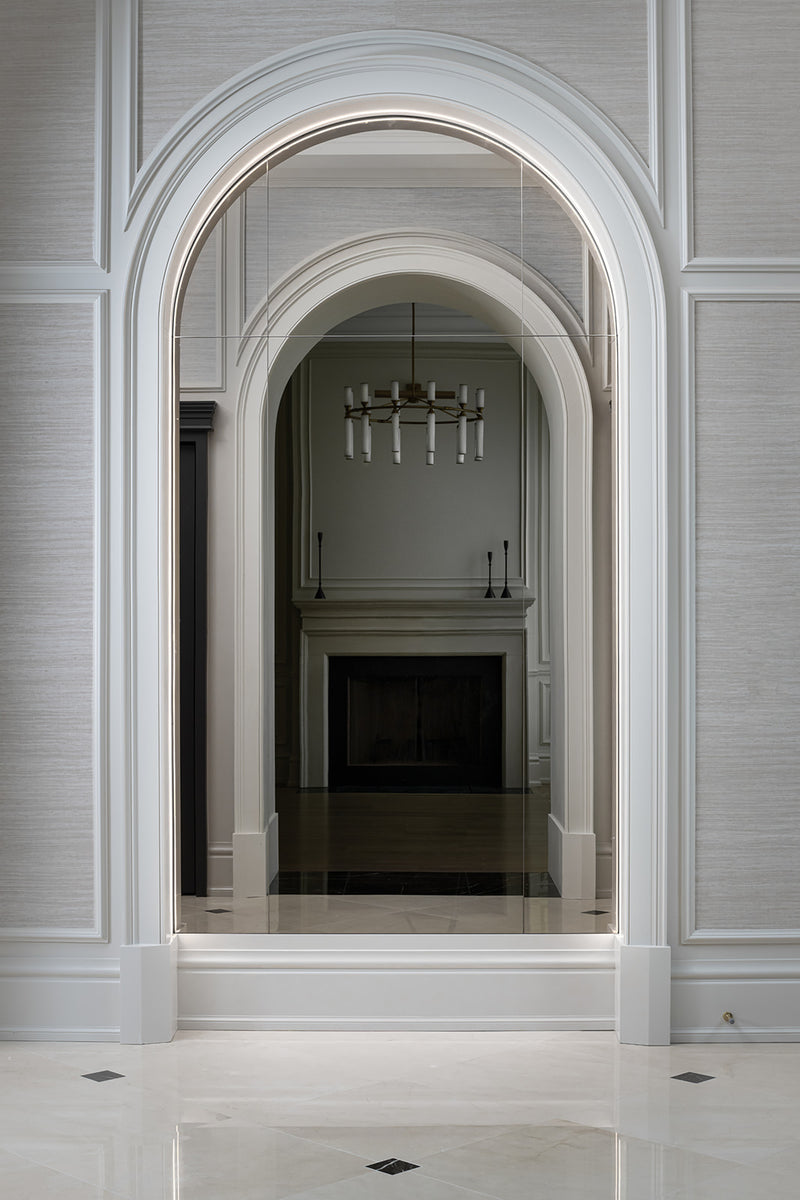
Modern Maison
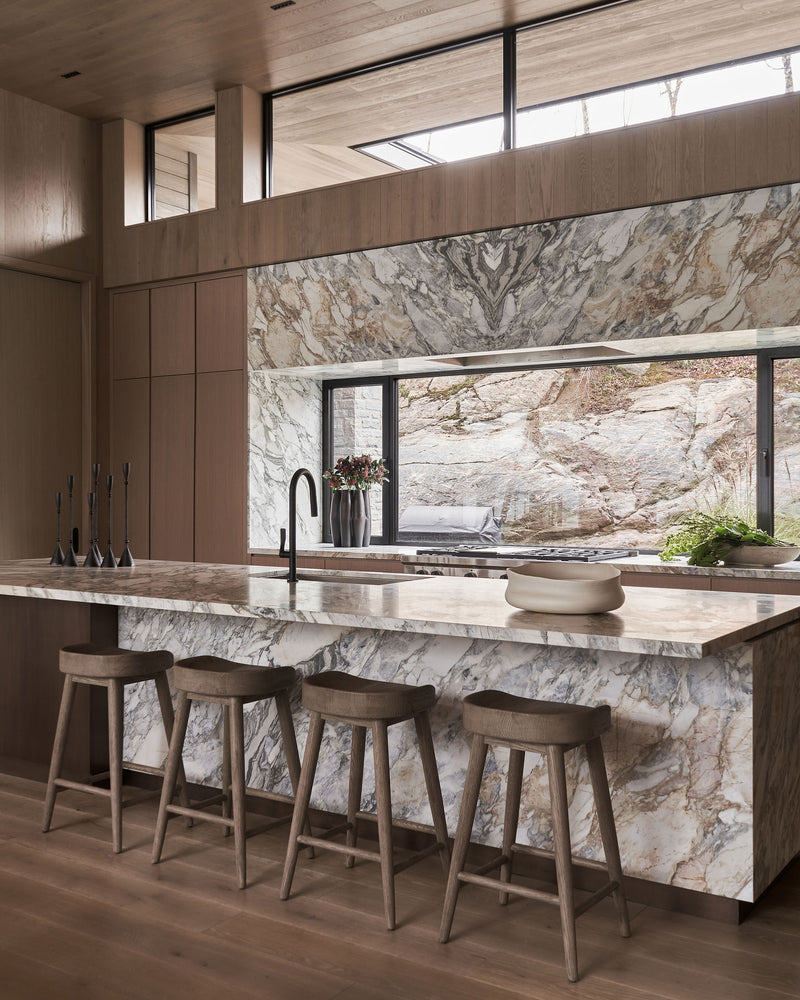
Muskoka Retreat
Rosedale Residence
Rosewood House
Sunny Isles Residence
The Austin House
Thornhill Property